


Give Us the Inputs That Control the San Francisco Booth
We review six items before the design and quotation move forward:
- Show, venue and assigned booth location
- Footprint, open sides and floor plan
- Products, demonstrations and visitor actions
- Brand files, graphics and screen conten
- Budget range and target approval date
- Freight, installation and dismantling scope
Start the System Plan with Four Location Fields
Record Moscone North, South or West exactly as shown in the contract and exhibitor documents. Adjacent buildings may use different docks and service paths.
Name the assigned hall and note whether the event uses connected or separated exhibit areas. A multi-hall event may have different move-in times, service desks and traffic patterns even under one show name.
A finished display is still a set of components that must pass through the venue. Wall sections, counters, screens, fixtures and products should be packed for the access route and the order in which the installation team needs them. King Exhibits uses this San Francisco requirement to shape the visitor route, product placement, rental structure and written delivery scope. The design can then be reviewed against the real show assignment before fabrication, graphics, packing or field work is released.
Match the Footprint to the Demonstration
Compare the options against the real San Francisco space, visitor goal and operating requirements.

Keep one main message visible and choose a single demonstration or consultation point.

A wider inline space can place the demonstration beside a small conversation zone.

An island can expose several approaches while supporting equipment and meetings.
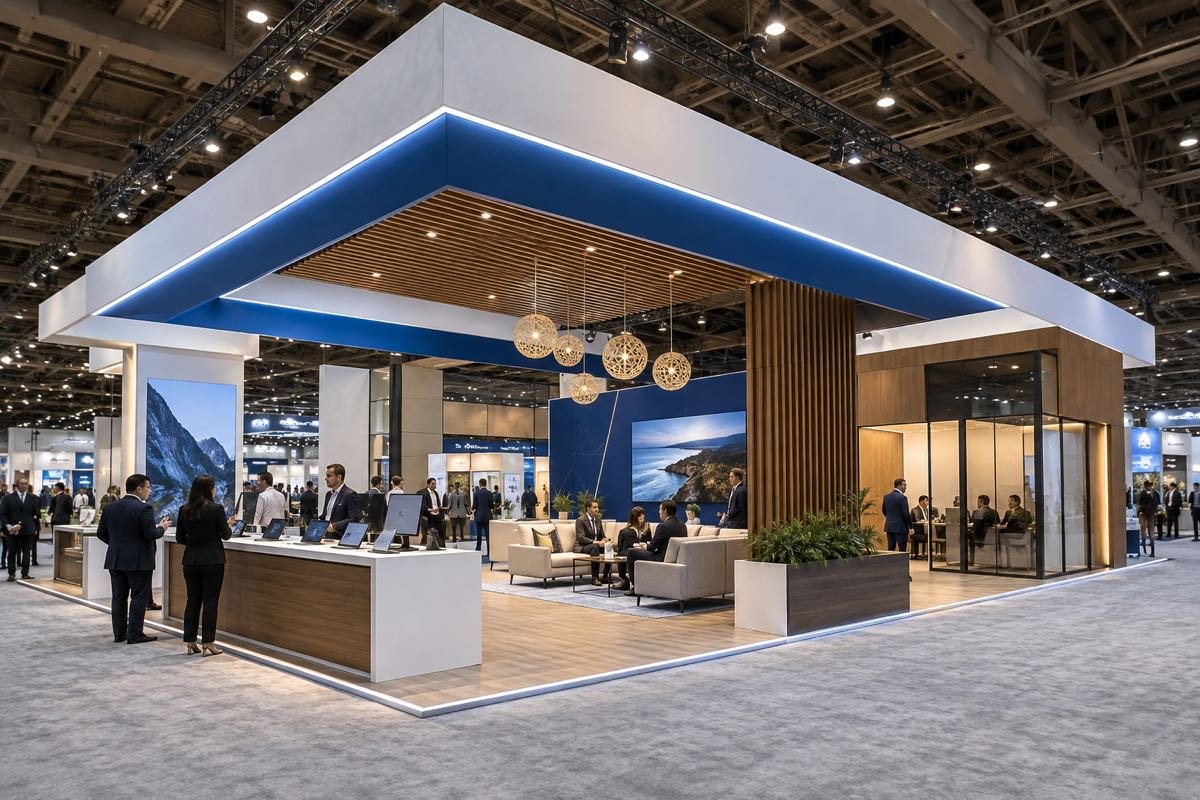
Large footprints benefit from clear zones for demonstrations, meetings and storage.
Make the Crate Plan Follow the Route to the Stand
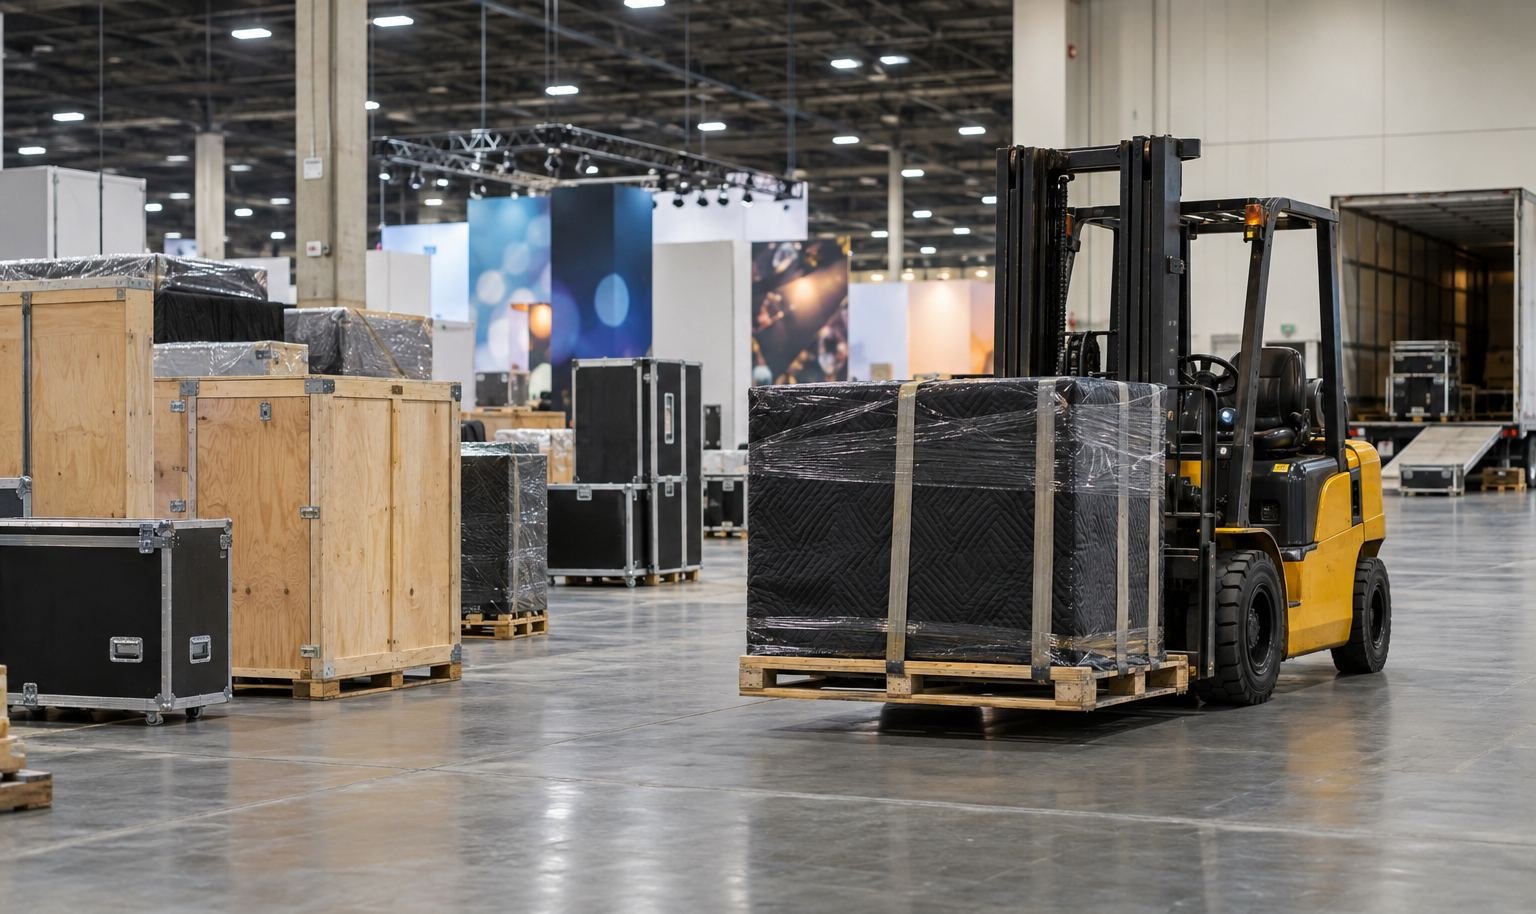
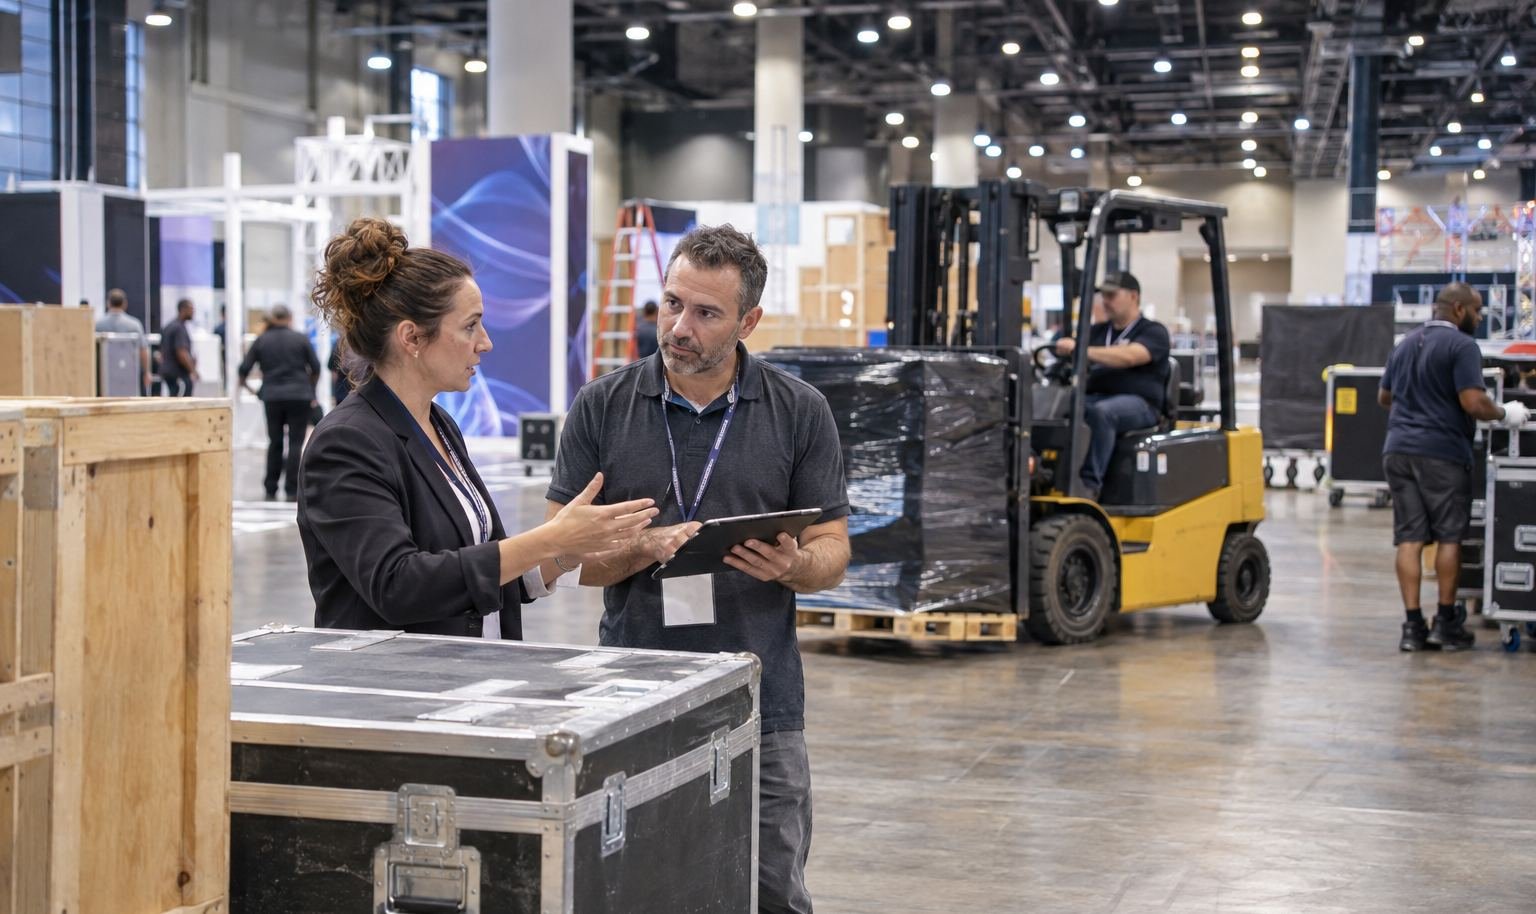
A finished display is still a set of components that must pass through the venue. Wall sections, counters, screens, fixtures and products should be packed for the access route and the order in which the installation team needs them.
Begin with current Moscone and show documents. Confirm the assigned dock, receiving process, permitted vehicle route, door and freight-elevator constraints, delivery window and official material-handling provider. Record separate arrival details for customer products or technology that do not travel with the booth.
Position Utilities Before the Visible Surfaces
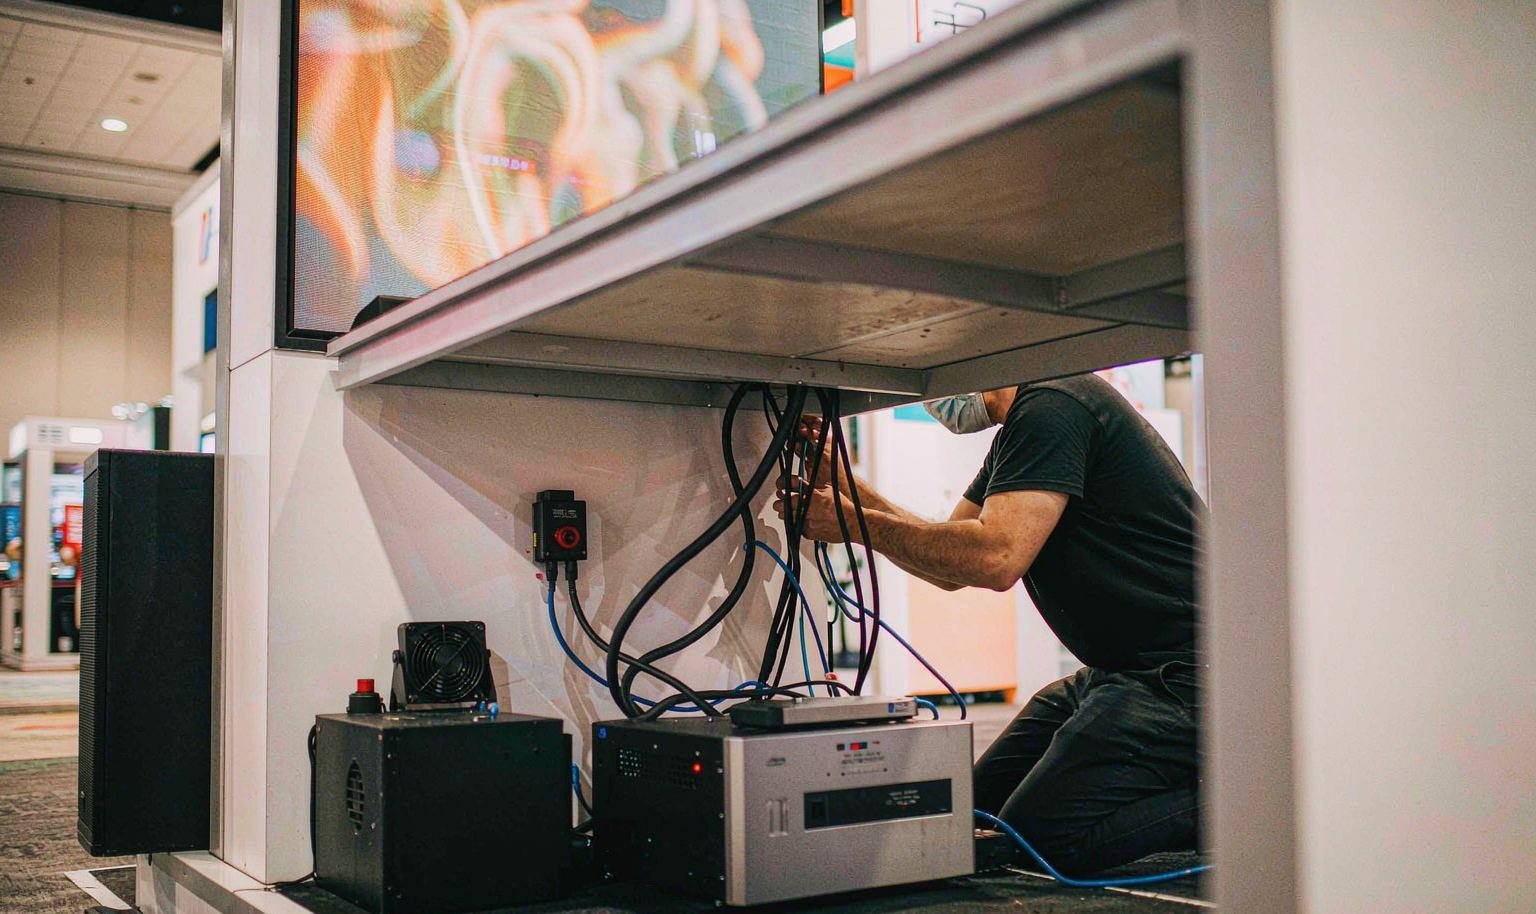
Power, internet, audiovisual connections, plumbing, compressed air and rigging can influence both the floor plan and the installation order. Their locations should be drawn before counters, product bases and media walls are approved.
Use a utility register that identifies each connection, capacity or service requirement, official provider, drawing location, order deadline, ordering party and test owner. The current event and Moscone guidelines determine which services are exclusive and which contractor credentials or approvals are required.
Give Every Digital Demonstration an Offline Mode
San Francisco exhibitions often depend on software, video, connected products and live technical demonstrations. The exhibit should still communicate when event Wi-Fi is congested, a remote server is unavailable or a login cannot be completed on opening morning.
Define a primary and backup mode for each media element. Store approved video locally. Capture a guided product sequence that can run without a live account. Prepare static proof for a feature that normally depends on cloud data. Keep the final content in the screen ratio and resolution used during testing.

Treat EAC, Storage and Fire Review as Release Inputs
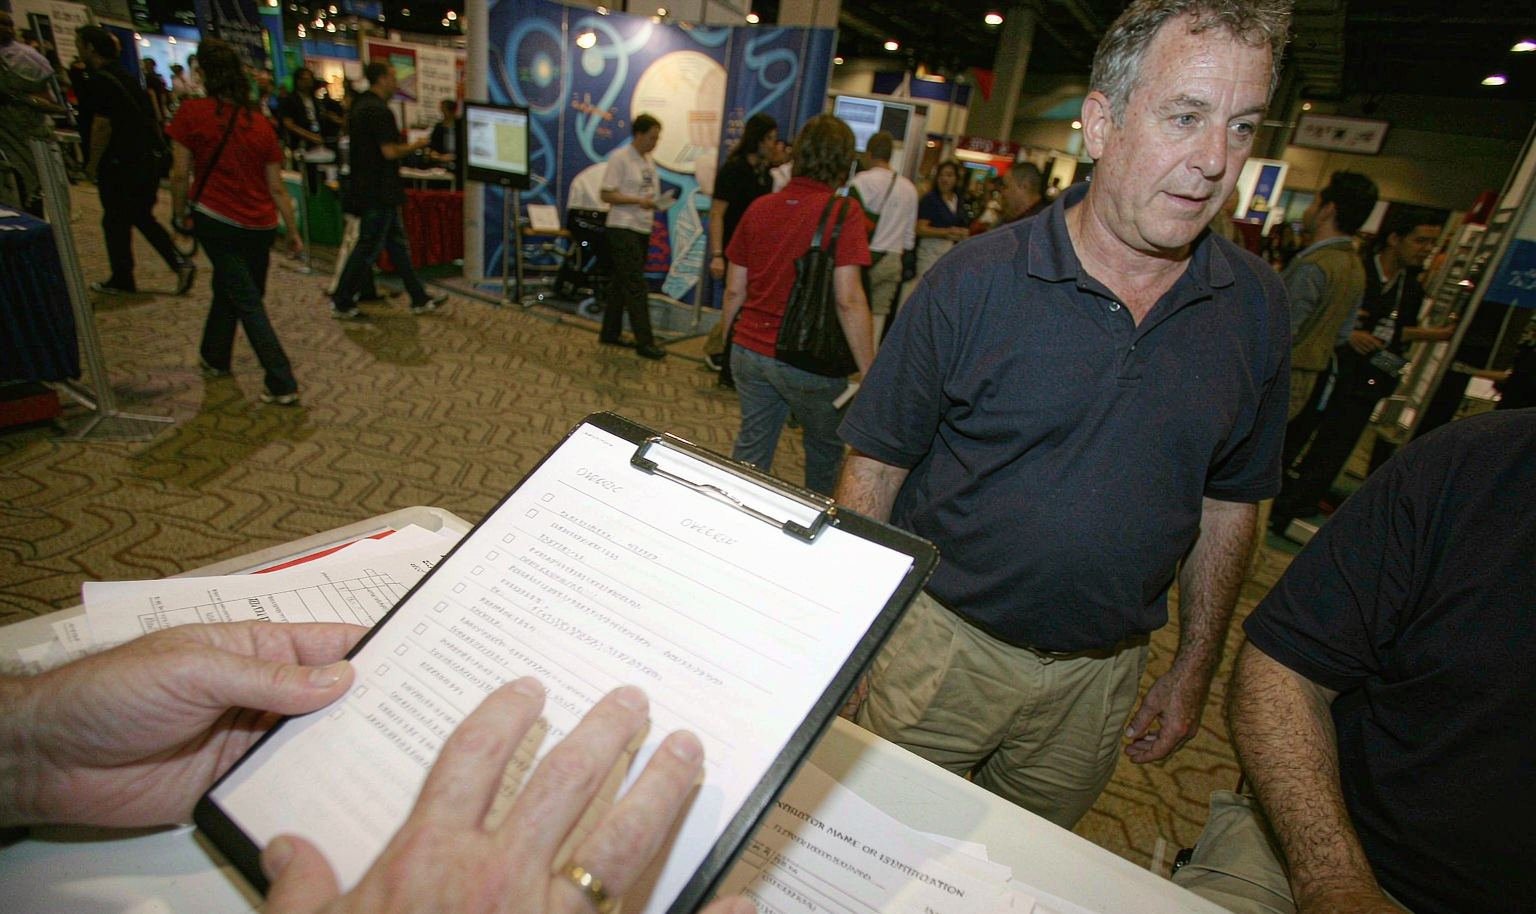
Moscone publishes requirements for Exhibitor Appointed Contractors (EACs), contractor access and credentials. If an EAC will perform work, the project schedule should include the current notice, insurance and access deadlines. Name the exact task assigned to the contractor; a broad label such as “on-site services” is not actionable.
Storage also needs an approved plan. Empty containers, cases, literature, batteries, tools and product packaging cannot simply remain wherever space appears behind a wall. Identify what stays in the booth, what is removed through the official process and what staff need during show hours.
Release the Booth as One Building-Level Packe
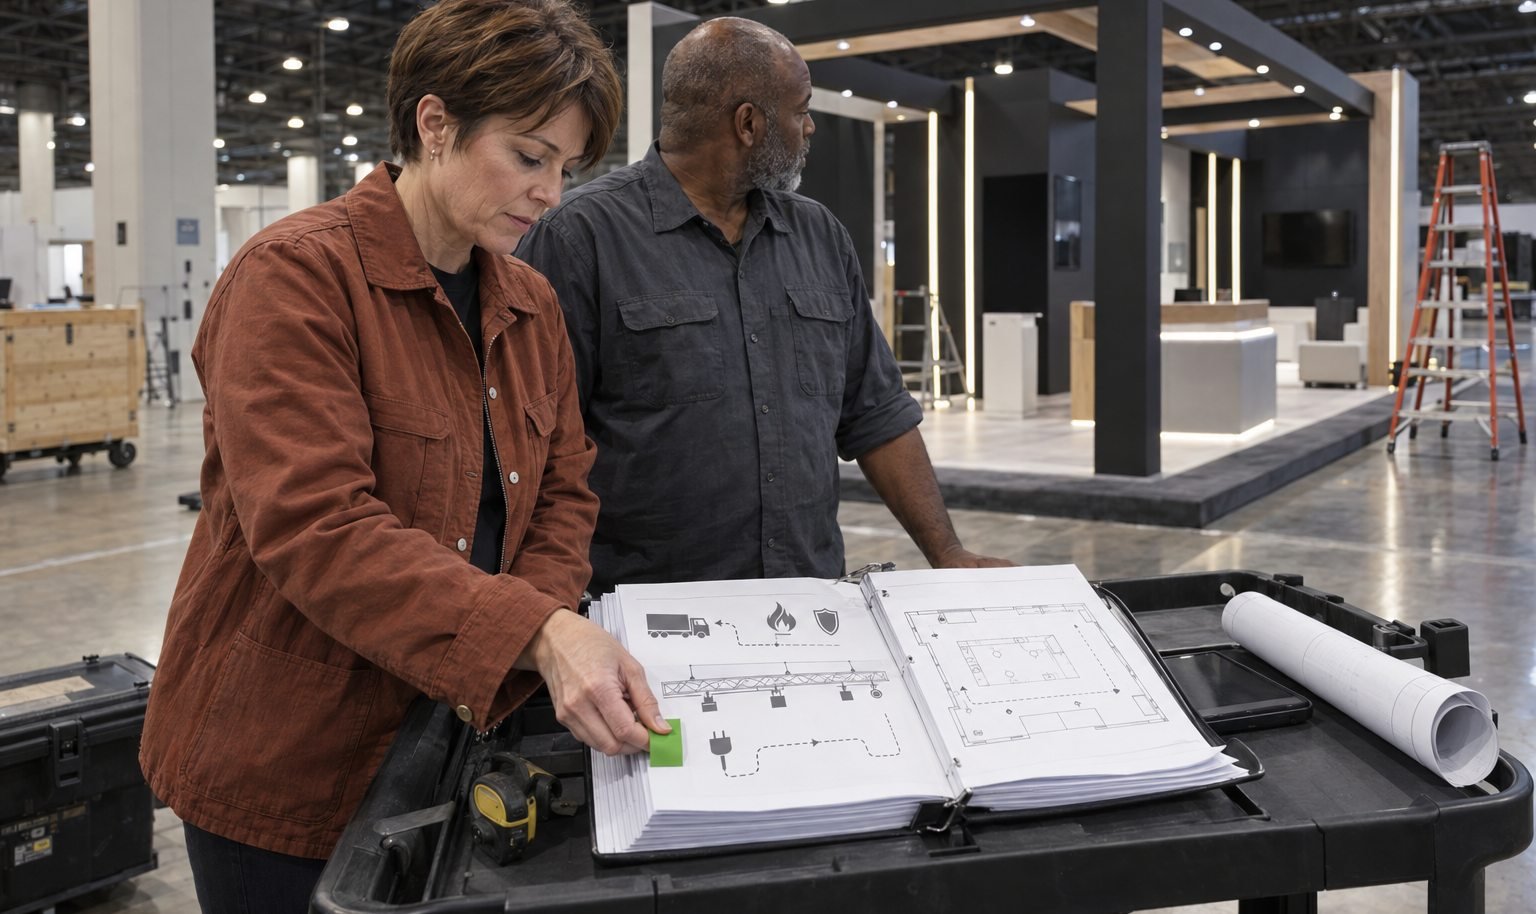
The final production packet should allow each team to see the same location and sequence. Include the approved plan and elevations, Moscone building and hall, booth number, component list, crate map, utility locations, service register, artwork schedule, media list, contractor responsibilities and outbound destinations.
The same packet coordinates the contracted design, production, rental and floor scope. The exhibiting team can use it to track product, content and approvals. Official providers and appointed contractors receive the information relevant to their work without relying on an outdated rendering or email thread.
Lock the Moscone Building and Route
Provide the current show manual, Moscone building, hall, level, booth number, floor plan, product list, media needs, artwork status and freight origins. King Exhibits will use them to prepare a San Francisco trade show booth rental direction tied to the real path and contracted responsibilities.
Before the team can lock the moscone building and route, confirm the receiving method, largest packed piece, carrier window, site contact and outbound plan in the city show brief. King Exhibits carries those decisions into case labels and the installation sequence accepted in the quotation. This exposes the handoffs that affect timing and cost before the shipment leaves production.
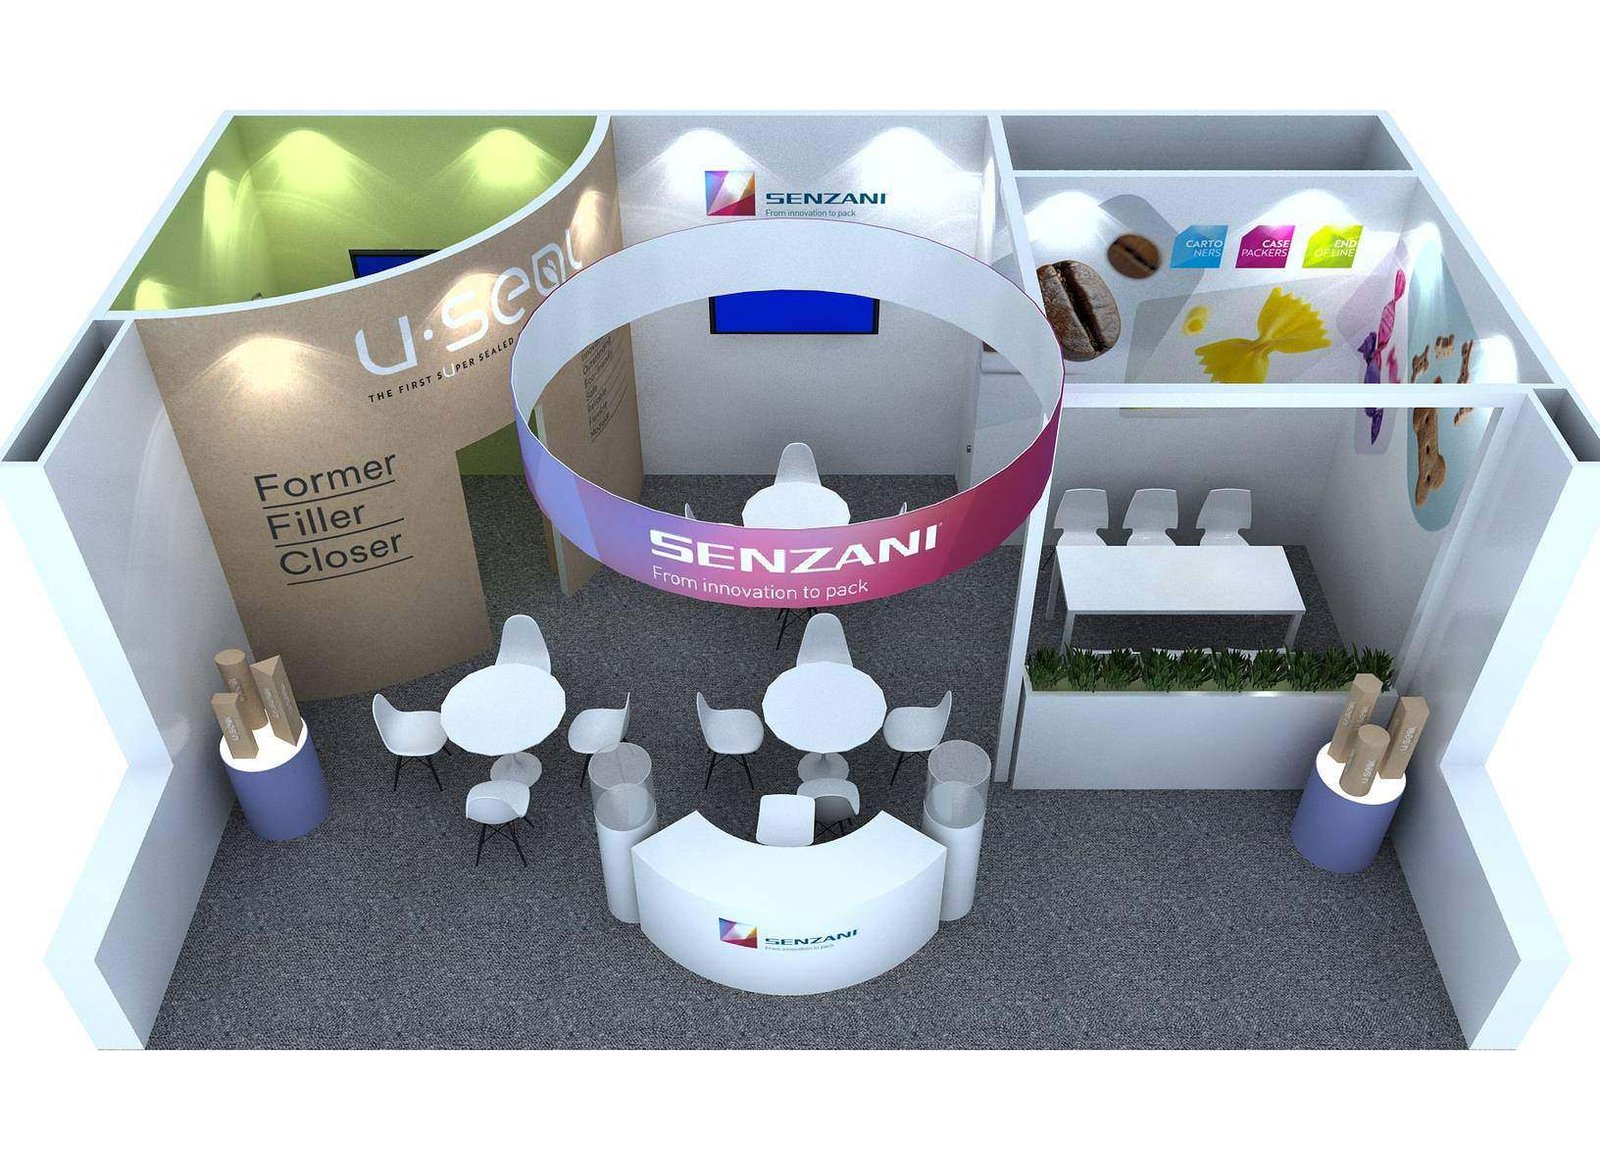
Senzani — 20×30 Exhibit at PACK EXPO 2025
This completed project gives teams planning San Francisco a concrete reference for scale, product presentation and visitor access. The verified project record identifies Senzani, a 20×30 footprint and PACK EXPO 2025. A new booth for San Francisco would still be developed around the assigned space, products and event requirements. Use the example to discuss the design direction rather than as a local-project claim.
Keep Design, Production and Field Scope Connected


For San Francisco, the approved design should stay connected to the pieces that are produced, packed and installed. King Exhibits has supported U.S. exhibit projects since 2008. Our Las Vegas-based production support connects 3D visualization with rental preparation, custom graphics, CNC work and wood fabrication. When the project scope calls for it, key components can be assembled and checked before packing. The production record carries the approved local freight, service and reuse decisions into packing and field instructions. Freight and the floor work accepted in the quotation then follow that written scope.
How the San Francisco Booth Moves from Brief to Show Floor
Each stage turns customer information into a defined project output.
You provide the event, assigned venue, booth location and floor plan, footprint, products, budget and deadline. We identify missing organizer and technical information. The output is one usable San Francisco project brief.
We use the confirmed San Francisco operating brief to shape visitor flow, product placement, services and structure. You review the 3D direction and functional fit. The output is an approved layout basis.
You approve dimensions, artwork and final product information. We carry the approved San Francisco freight and service assumptions into rental preparation, fabrication, graphics and packing. The output is a production record.
You confirm the current organizer instructions, carrier plan and authorized floor contacts. We coordinate the freight and field work accepted for San Francisco. The output assigns installation, dismantling and outbound responsibilities before dispatch.
No. Provide the building, exhibit hall, level, booth number and current floor plan. These details identify the relevant access route, utilities, building features and service instructions. King Exhibits uses the current San Francisco show, assigned space and visitor goal to turn that decision into a buildable exhibit plan. This lets procurement compare the exhibit scope with official show charges before approval.
Only after the current route is checked. Different buildings and levels can involve different docks, doors, staging points or freight elevators. Component and case dimensions should be confirmed against the assigned path. King Exhibits uses the current San Francisco show, assigned space and visitor goal to turn that decision into a buildable exhibit plan.
That depends on the product and media plan. If demonstrations, lead capture or staff systems require connectivity, define the required service and official order. Prepare local content for the essential visitor message even when a connection is ordered. King Exhibits uses the current San Francisco show, assigned space and visitor goal to turn that decision into a buildable exhibit plan.
An Exhibitor Appointed Contractor can be used when the current event and venue requirements are satisfied. Submit the required notice, insurance and credentials by the published deadlines and record the exact work assigned. The accepted proposal should name the responsible party for each field task, including any work controlled by the organizer or an appointed provider.