


Give Us the Inputs That Control the Fort Lauderdale Booth
We review six items before the design and quotation move forward:
- Show, venue and assigned booth location
- Footprint, open sides and floor plan
- Products, demonstrations and visitor actions
- Brand files, graphics and screen conten
- Budget range and target approval date
- Freight, installation and dismantling scope
Classify the Site Before Selecting the Structure
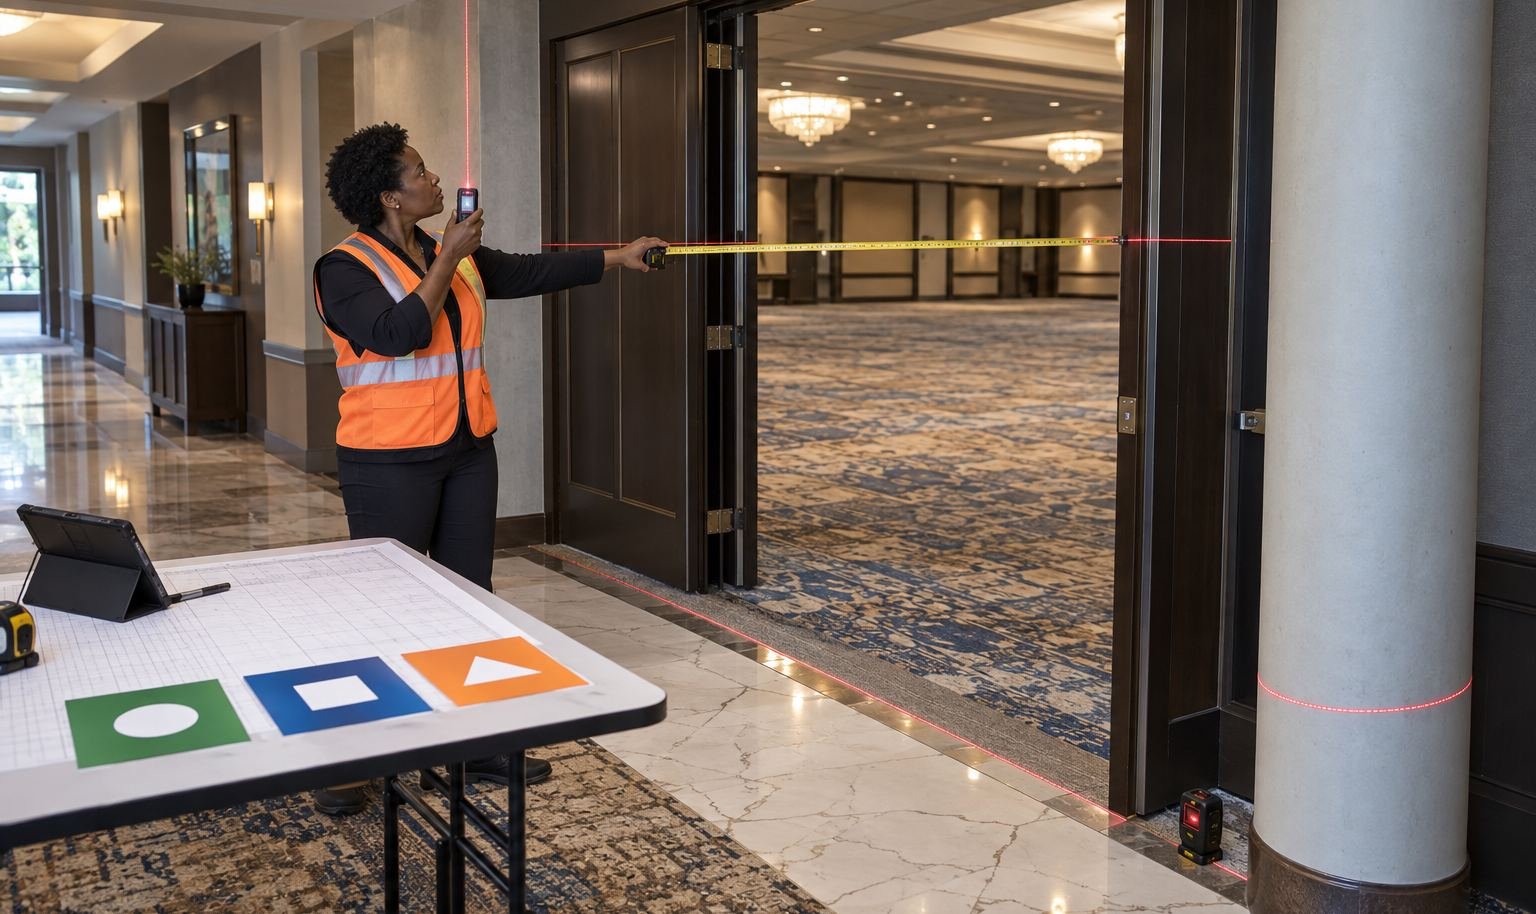
Confirm the hall, booth location, open sides, floor condition and current exhibitor kit. Map electrical, internet, cleaning, rigging and other service needs onto the drawing. At the Broward County Convention Center, internet and telecommunications use the venue’s exclusive service channel, while booth cleaning is handled through the designated exhibitor services contractor.
An indoor exhibit booth rental in Fort Lauderdale can use modular or custom rental components, but the commercial scope should still distinguish structure, graphics, furniture, technology, freight and official venue orders.
This load review gives Fort Lauderdale trade show displays a clear operating basis. It also identifies the items that need organizer or venue approval before they become production commitments.
Design from the Environmental Load
This load review gives Fort Lauderdale trade show displays a clear operating basis. It also identifies the items that need organizer or venue approval before they become production commitments.
- Weather: Questions to resolve: Is the display exposed to sun, wind, rain or salt air?; Design response: Approved materials, protected equipment and a shutdown plan
- Access: Questions to resolve: How do crates, products and crew reach the assigned area?; Design response: Piece sizes, handling notes and installation order
- Power and data: Questions to resolve: Which services are available and who provides them?; Design response: Connection map, cable routes and offline media backup
- Security: Questions to resolve: What remains in the display after hours?; Design response: Locking storage, equipment removal and responsibility record
Prepare Media for the Light and Network You Will Have
Waterfront daylight can wash out a screen designed for a dim exhibit hall. A busy indoor show may place several exhibitors on shared wireless infrastructure. A hotel presentation may depend on house audiovisual equipment rather than the booth contractor’s hardware.
Define what each digital element must accomplish and how it will run if the preferred connection is unavailable. Store approved files locally on the intended device. Match screen ratio, mount, power and cable route to the drawing. Prepare a static graphic or short offline loop for content that cannot depend on live access.
Plan Product Movement Before Visitor Flow
Large products, boats, equipment, display vehicles and demonstration systems may have a narrow arrival window or a separate staging process. Their position should be approved before walls, counters and hospitality elements close the route.
Record the packed and operating dimensions, weight, lifting points, orientation, required clearance and responsible operator. Show the placement path on the floor plan. Then build the visitor experience around the fixed product position: recognition from the approach, a safe viewing edge, an explanation point and a next step for qualified conversations.


Release the Project from the Environment Record
Each record should carry a revision date and decision owner. A change from indoor to waterfront use is not a venue-name correction; it may change structure, graphics, technology, packing and labor. The impact should be priced and approved before the affected work is released.
Before the team can release the project from the environment record, confirm the receiving method, largest packed piece, carrier window, site contact and outbound plan in the city show brief. King Exhibits carries those decisions into case labels and the installation sequence accepted in the quotation. This exposes the handoffs that affect timing and cost before the shipment leaves production.
Classify the Fort Lauderdale Site Before Quoting
King Exhibits will use the brief to shape the exhibit direction, rental components, branded surfaces, packing plan and agreed execution scope.
- Event, venue and exact assigned area
- Indoor, covered, waterfront or outdoor conditions
- Floor plan, open approaches and visitor route
- Products, equipment and demonstration activity
- Loading, staging and move-in instructions
- Power, data, cleaning, rigging and security needs
- Dismantle window and outbound destination

STEER — 30×30 Exhibit at NPE 2024, Orlando
This completed project gives teams planning Fort Lauderdale a concrete reference for scale, product presentation and visitor access. The verified project record identifies STEER, a 30×30 footprint, NPE 2024 and Orlando. A new booth for Fort Lauderdale would still be developed around the assigned space, products and event requirements. Use the example to discuss the design direction rather than as a local-project claim.
Keep Design, Production and Field Scope Connected
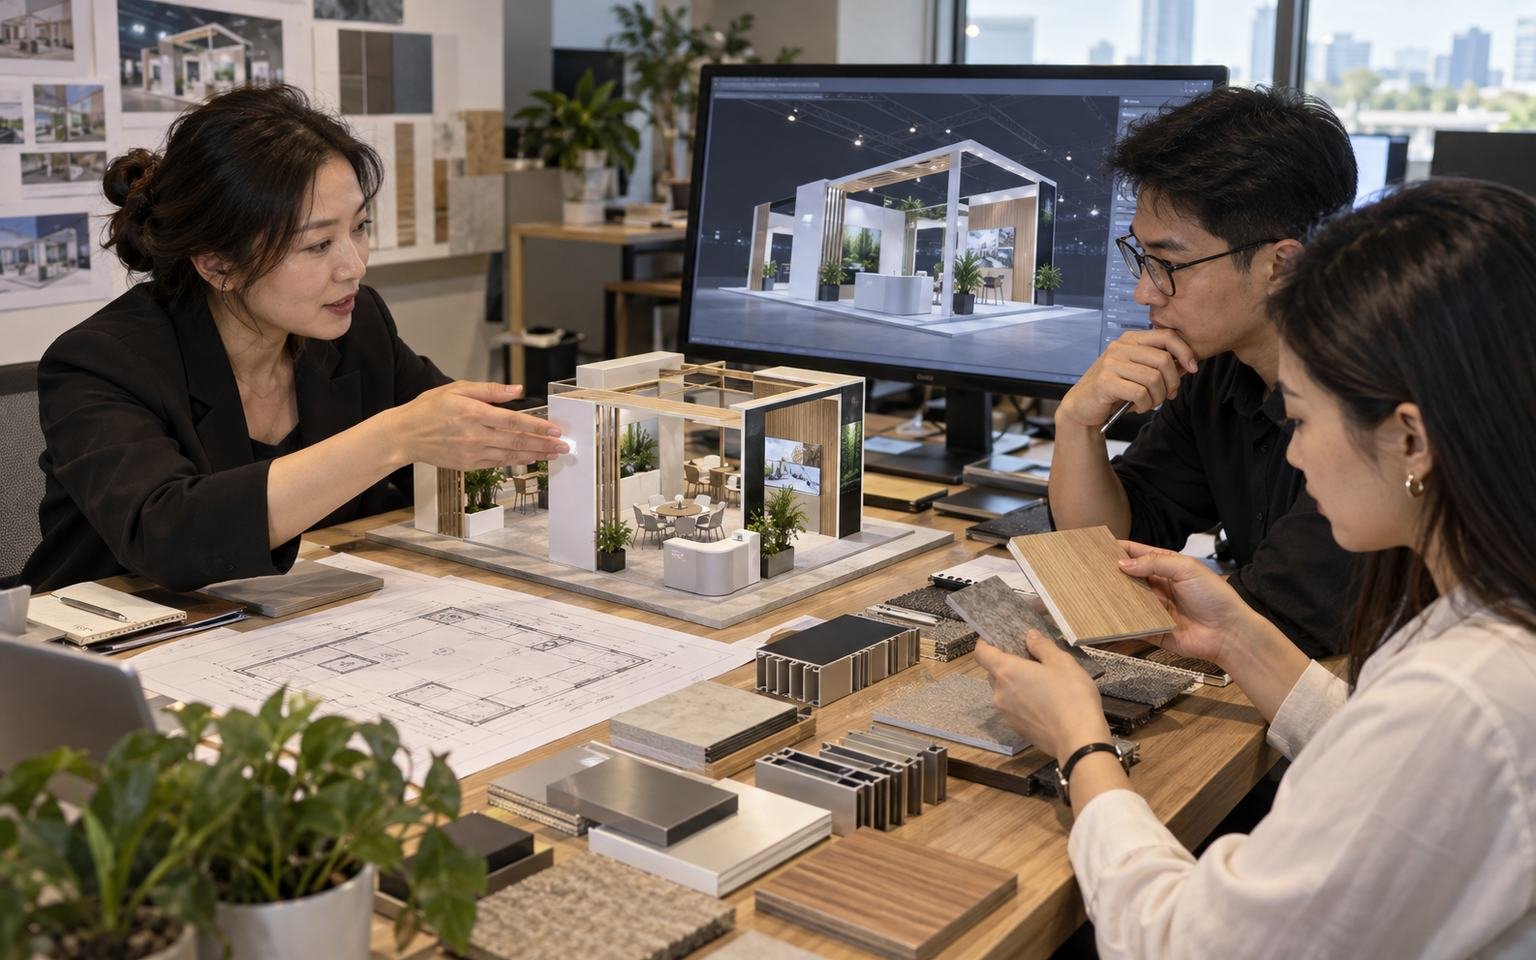
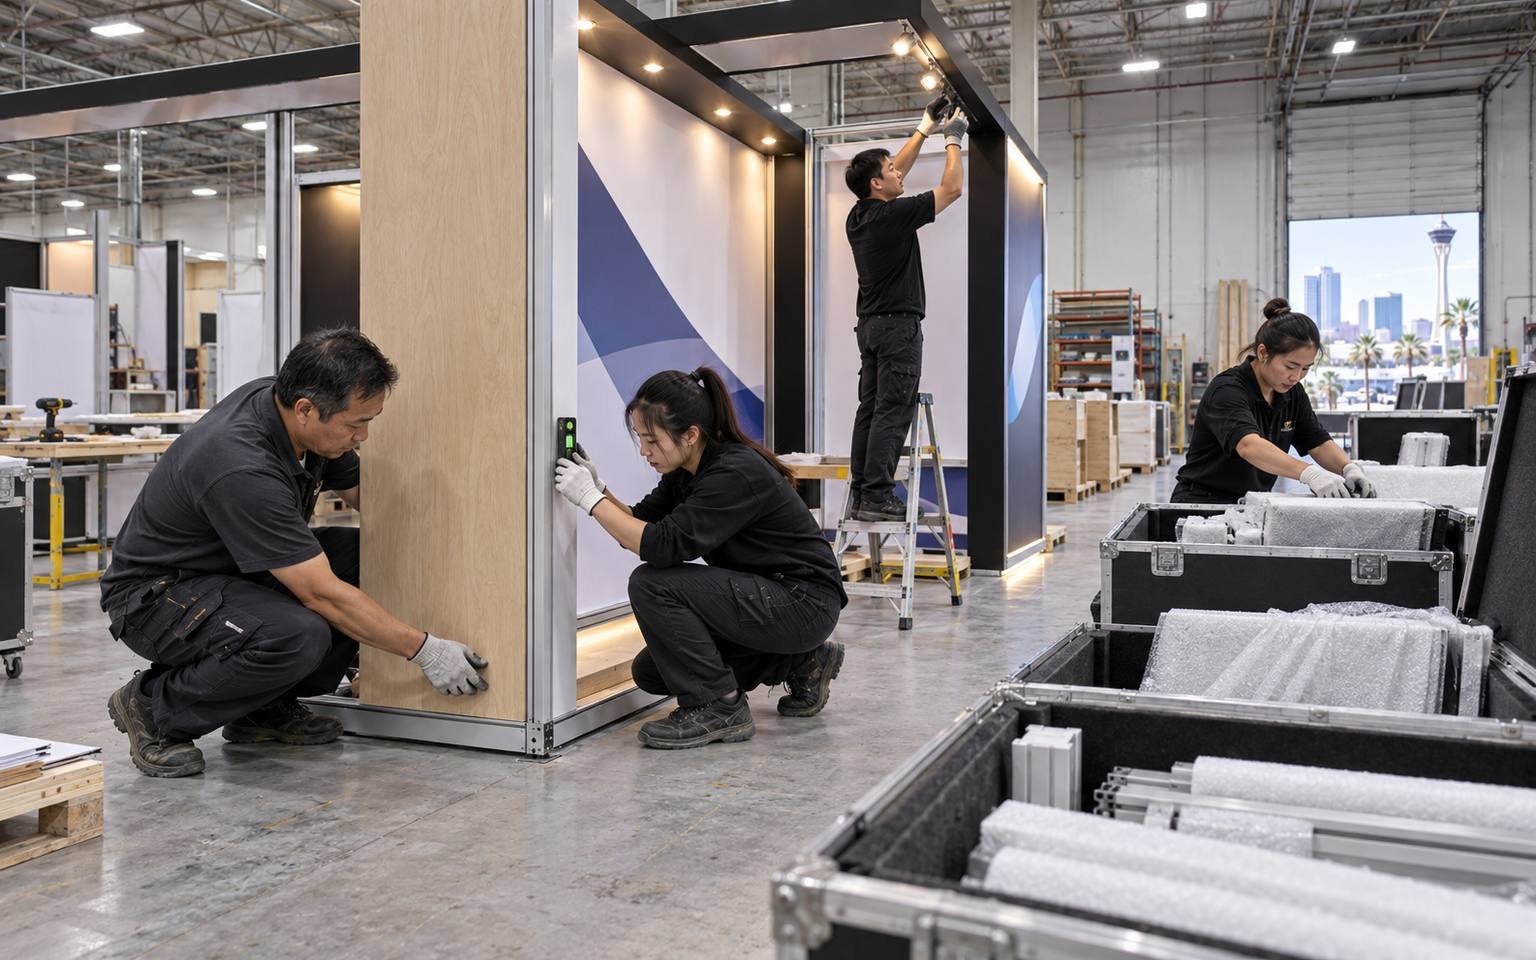
For Fort Lauderdale, the approved design should stay connected to the pieces that are produced, packed and installed. King Exhibits has supported U.S. exhibit projects since 2008. Our Las Vegas-based production support connects 3D visualization with rental preparation, custom graphics, CNC work and wood fabrication. When the project scope calls for it, key components can be assembled and checked before packing. The production record carries the approved local freight, service and reuse decisions into packing and field instructions. Freight and the floor work accepted in the quotation then follow that written scope.
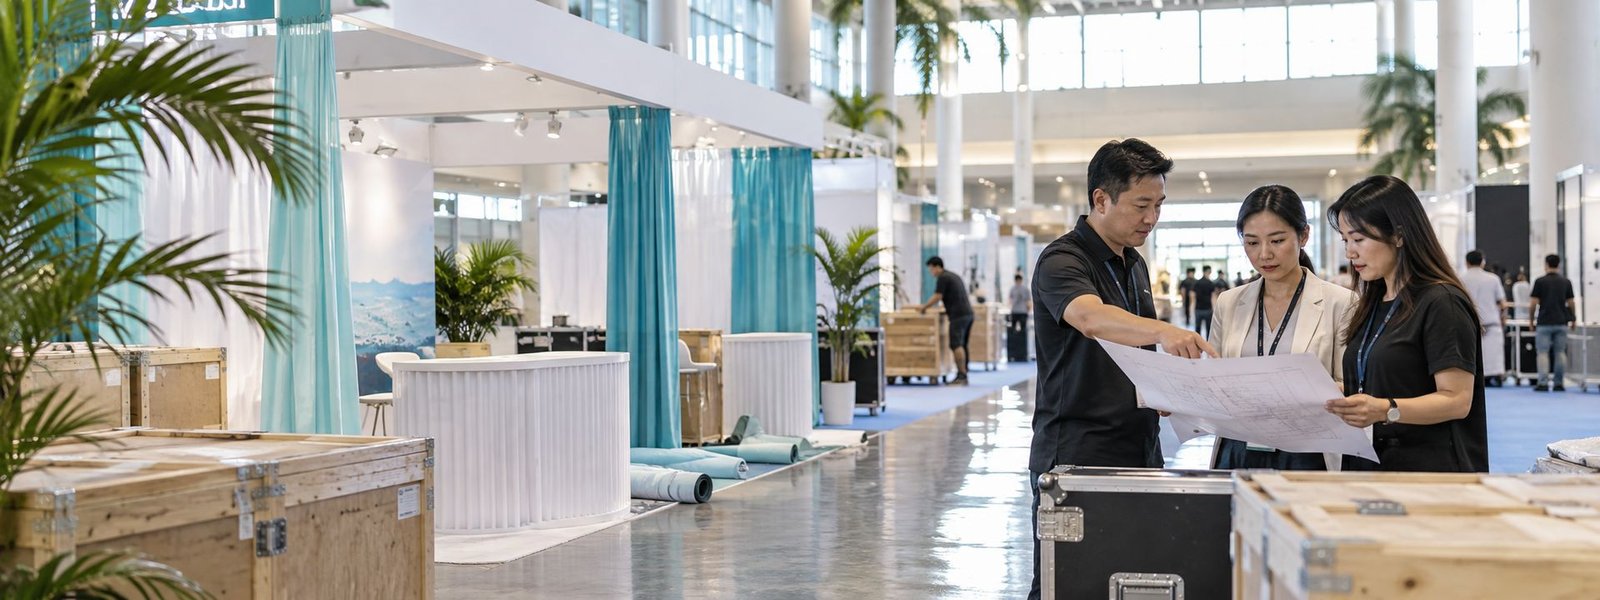
How the Fort Lauderdale Booth Moves from Brief to Show Floor
Each stage turns customer information into a defined project output.
You provide the event, assigned venue, booth location and floor plan, footprint, products, budget and deadline. We identify missing organizer and technical information. The output is one usable Fort Lauderdale project brief.
We use the confirmed Fort Lauderdale operating brief to shape visitor flow, product placement, services and structure. You review the 3D direction and functional fit. The output is an approved layout basis.
You approve dimensions, artwork and final product information. We carry the approved Fort Lauderdale freight and service assumptions into rental preparation, fabrication, graphics and packing. The output is a production record.
You confirm the current organizer instructions, carrier plan and authorized floor contacts. We coordinate the freight and field work accepted for Fort Lauderdale. The output assigns installation, dismantling and outbound responsibilities before dispatch.
No. The organizer’s current site plan and exhibitor manual should control access, staging, security, utilities, weather protection and dismantle. A booth structure suitable for an indoor hall should not be assumed suitable for a waterfront or outdoor display. King Exhibits uses the current Fort Lauderdale show, assigned space and visitor goal to turn that decision into a buildable exhibit plan.
The accepted quotation and current exhibitor kit determine the split. The venue provides exclusive internet and telecommunications, while cleaning inside the booth is ordered through the designated exhibitor services contractor. Electrical, rigging, material handling, catering and other services should each show an order channel and invoice owner. Use the current floor plan and organizer documents to confirm the second setting before the structure, shipment or service orders are released.
Provide packed and operating dimensions, weight, handling points, arrival orientation, operating clearance, utility needs and the intended demonstration. Identify the carrier, receiver, placement lead, operator and repacking owner before the surrounding booth is released. Those inputs let the Fort Lauderdale layout, production scope and outside show responsibilities be priced from the same working brief.