


Give Us the Inputs That Control the Austin Booth
We review six items before the design and quotation move forward:
- Show, venue and assigned booth location
- Footprint, open sides and floor plan
- Products, demonstrations and visitor actions
- Brand files, graphics and screen conten
- Budget range and target approval date
- Freight, installation and dismantling scope
Rebuild the Venue Record Before Design Moves Forward
The venue record should answer six questions before the first layout is approved:
This record prevents a familiar failure: a polished design is approved while the event team is still working from an outdated location assumption. The display should move into detail only after the operating address and service path are stable.
A conventional exhibit floor usually supports a defined booth boundary, scheduled freight movement and show-service ordering. The design can use a rental wall system, counters, lighting, storage and branded surfaces, but every component still needs to match the contracted hall and service manual. King Exhibits uses this Austin requirement to shape the visitor route, product placement, rental structure and written delivery scope. The design can then be reviewed against the real show assignment before fabrication, graphics, packing or field work is released.
Match the Display System to the Event Forma
Compare the options against the real Austin space, visitor goal and operating requirements.
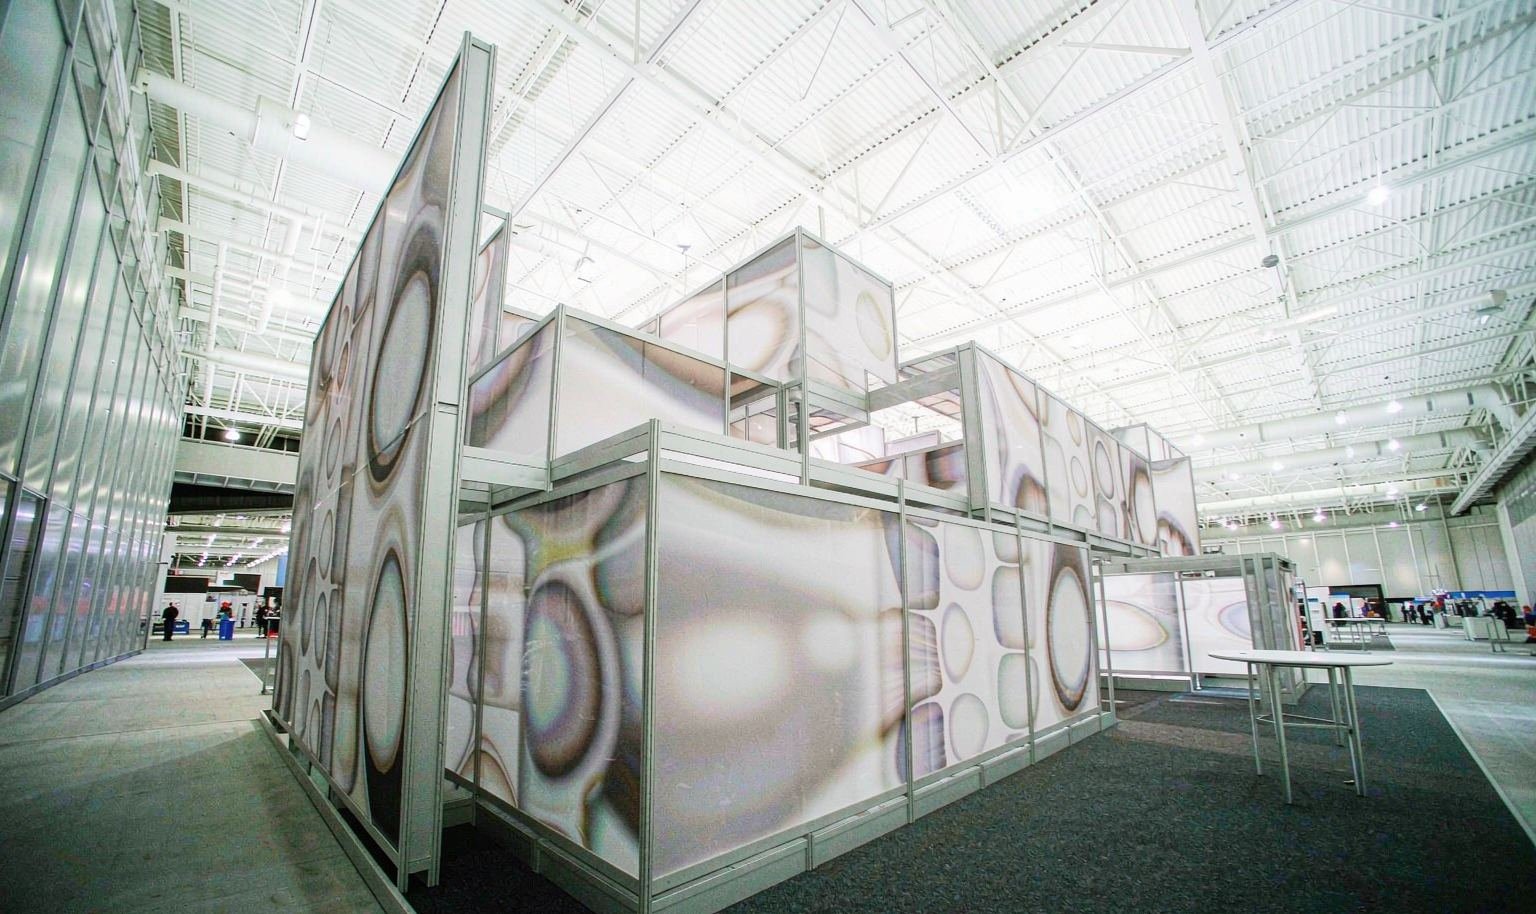
A conventional exhibit floor usually supports a defined booth boundary, scheduled freight movement and show-service ordering.
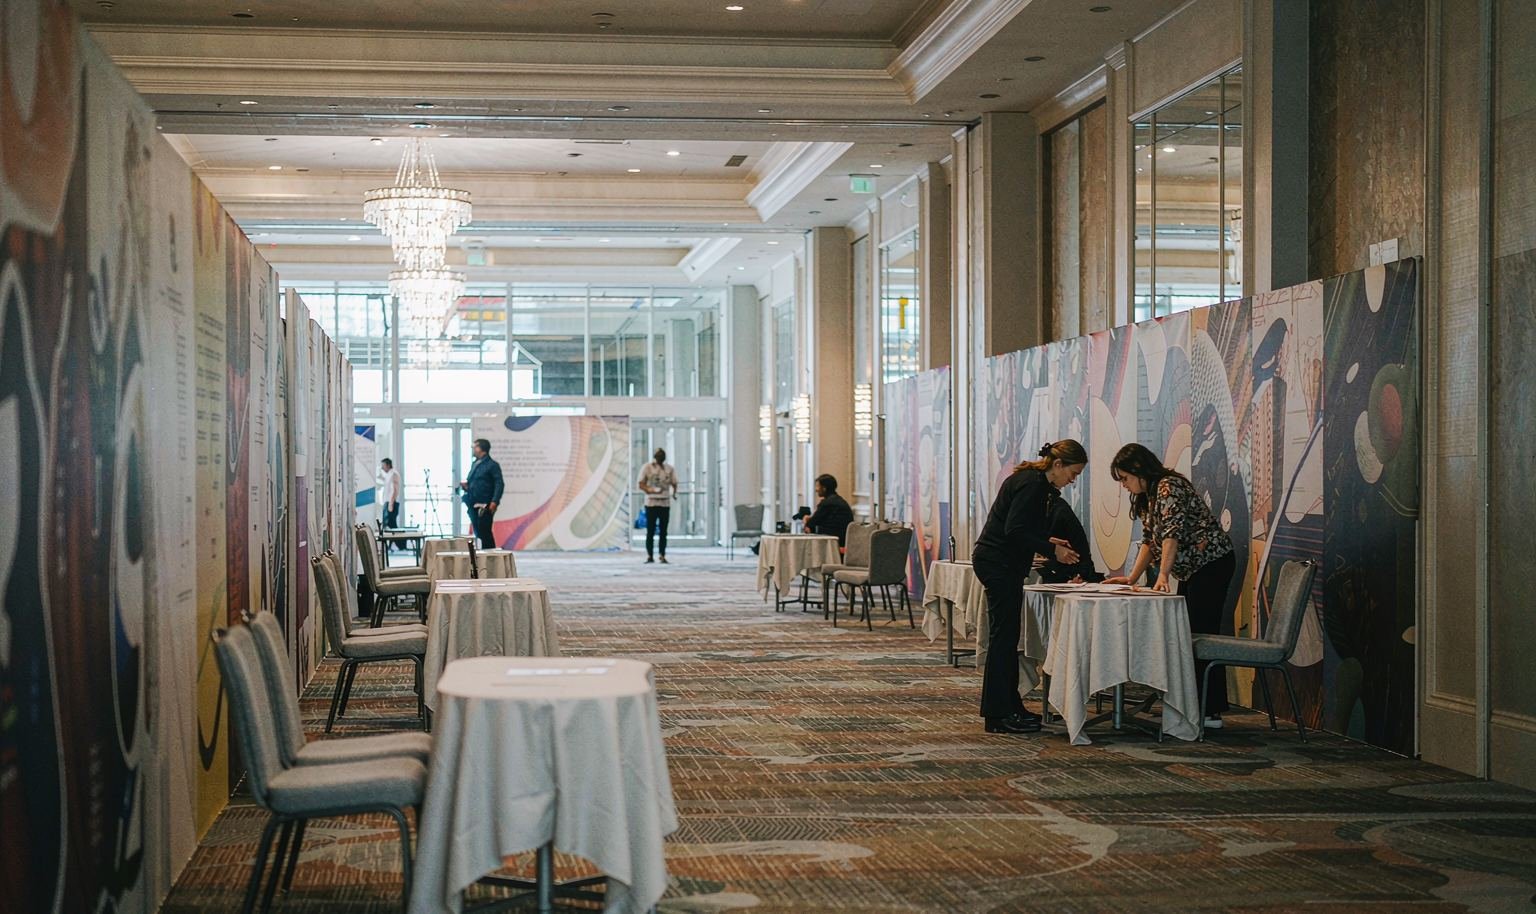
Hotel events may offer shorter installation windows, shared guest circulation and limited loading access.
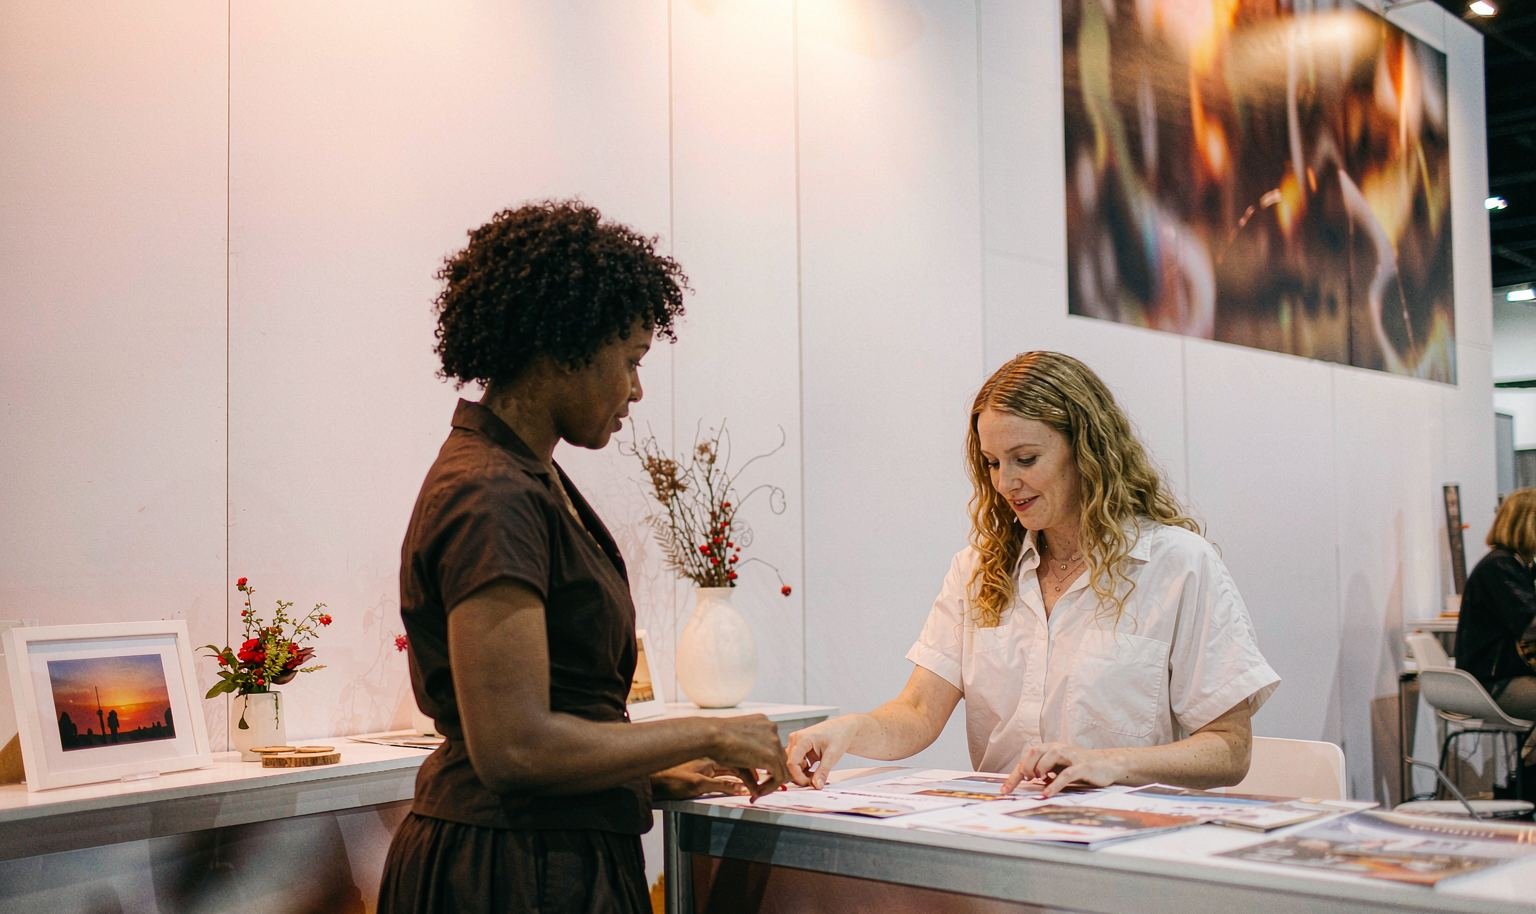
Some Austin programs place demonstrations, meetings or media moments outside a traditional trade show floor.
Build a Display That Can Move with the Calendar
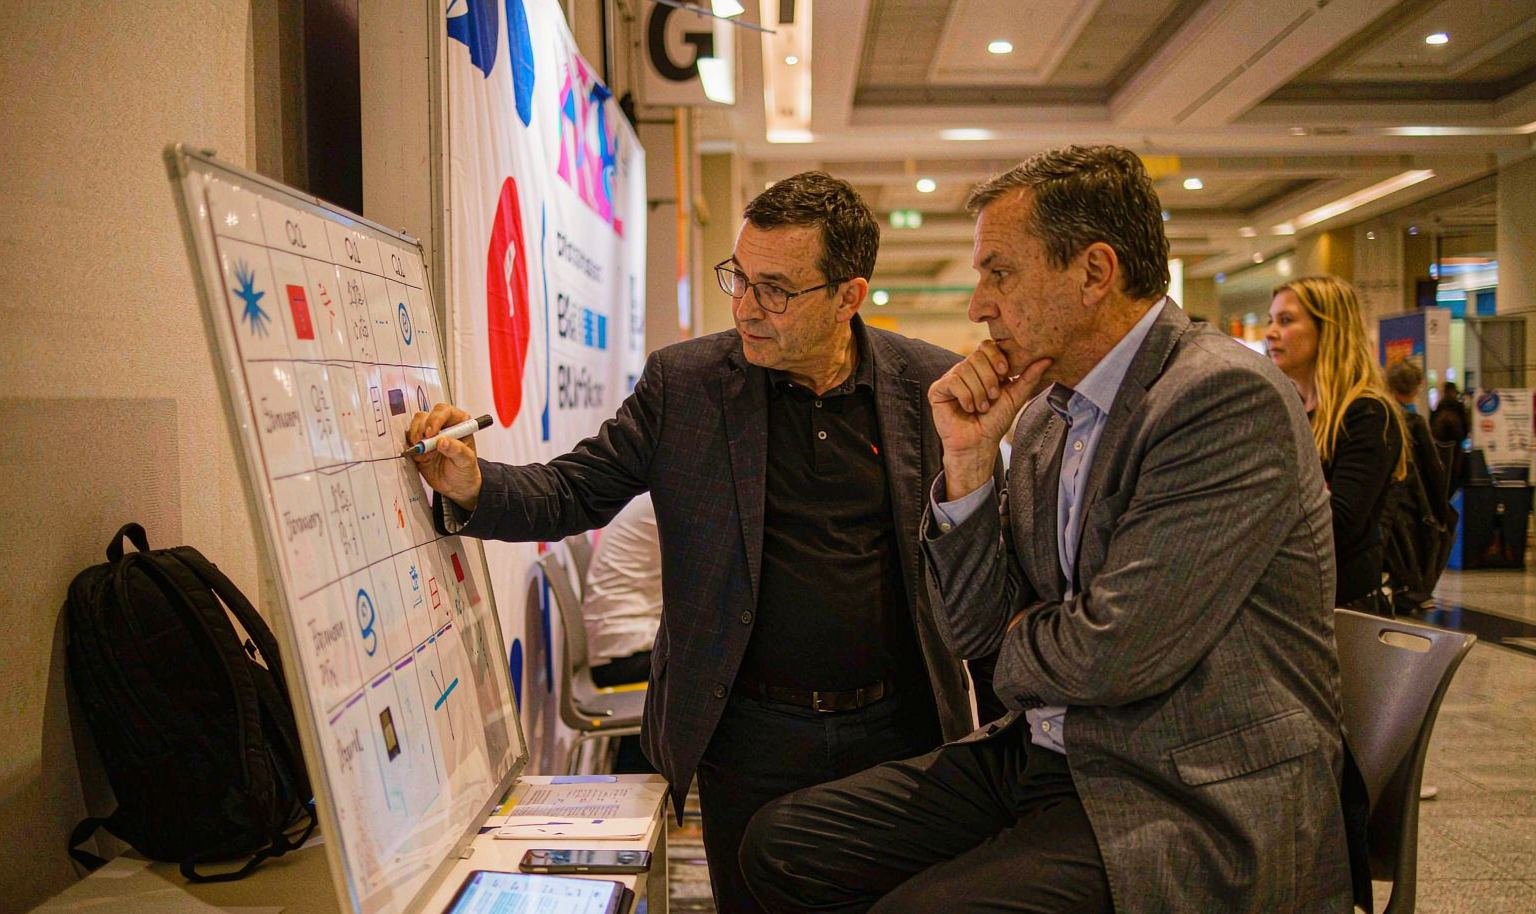
During the convention-center redevelopment period, an Austin program may change venues from one year to the next. Reuse therefore depends on documented decisions rather than a single fixed floor plan.
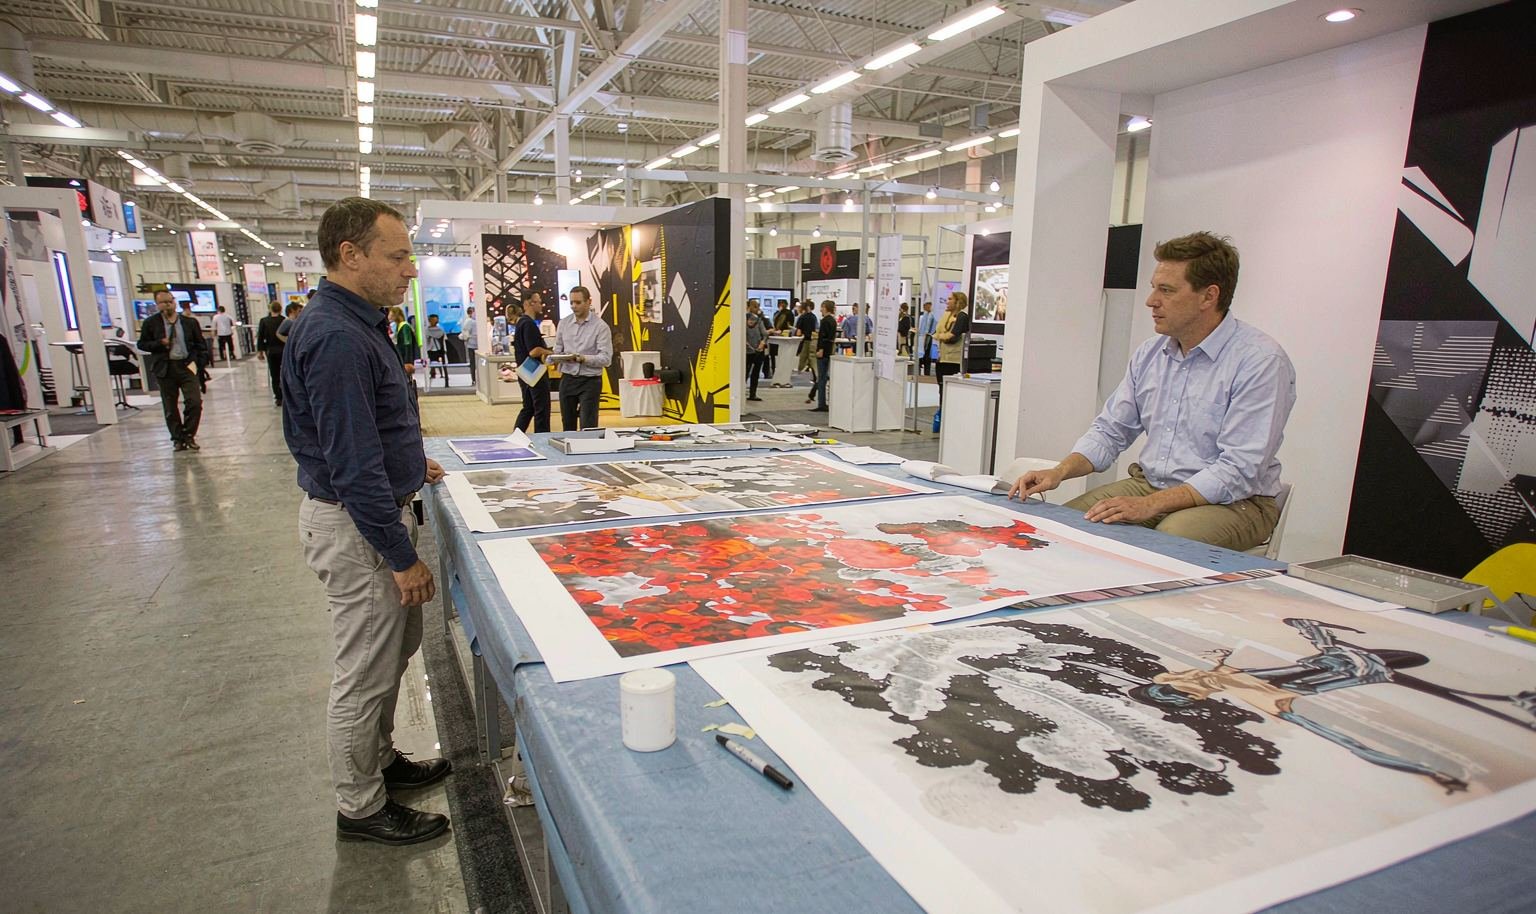
A portable display can suit a compact team that travels with its own graphics and presentation equipment. A modular rental can support a larger branded environment while allowing the wall line, storage and meeting zones to change. A hybrid approach can combine rented framework with client-owned graphics, fixtures or product mounts that remain useful after the show.
Connect Content Decisions to Production
Venue confirmation does not solve unfinished content. Every visible surface should have a message, an approved asset and an owner before graphic production begins.
Use one primary idea to identify the company from the aisle. Give product areas a defined demonstration or explanation task. Reserve screens for content that benefits from motion, comparison or live use. If the event depends on presentations or lead capture, confirm the hardware, power, network requirement and offline backup before the equipment plan is released.
Approve the Project Through Four Records
Austin projects can remain controlled even when the venue network changes. Release the work through four connected records:
- Design record: approved plan, elevations, dimensions, finishes and revision date
- Asset record: graphics, media, products, fixtures, owner and production status
- Delivery record: piece count, packed dimensions, origin, receiving route and timing
- Floor record: installation tasks, service orders, responsible parties and dismantle plan
When a change occurs, update the affected record and check the other three before approval. A new venue may alter the loading route without changing the message. A new screen may change the power order and packing list. A different booth boundary may affect graphics, sightlines and rental quantities at the same time.
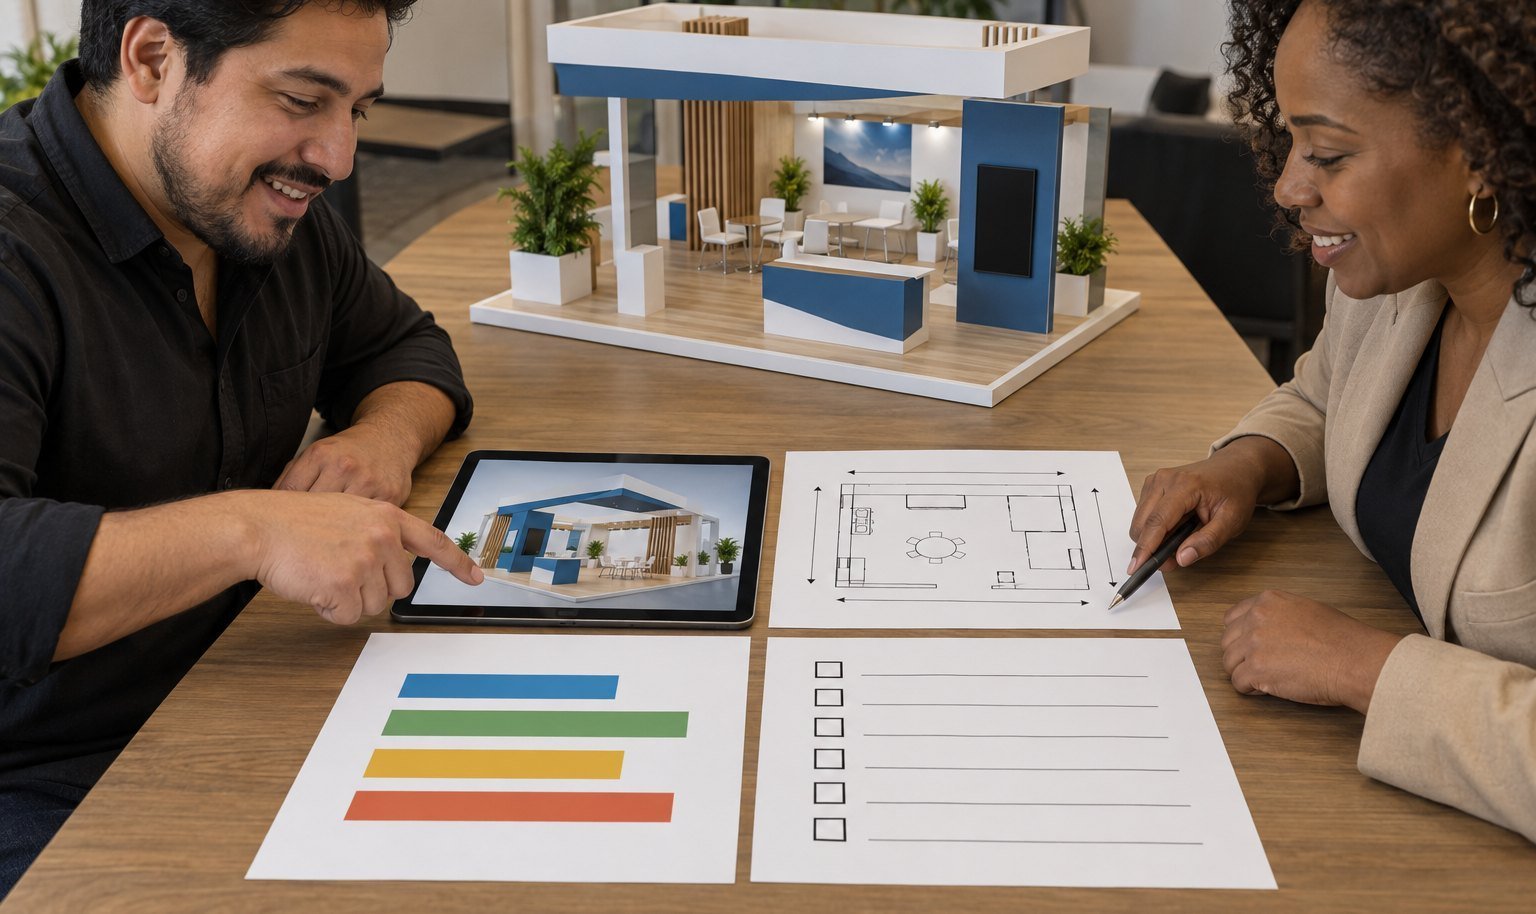

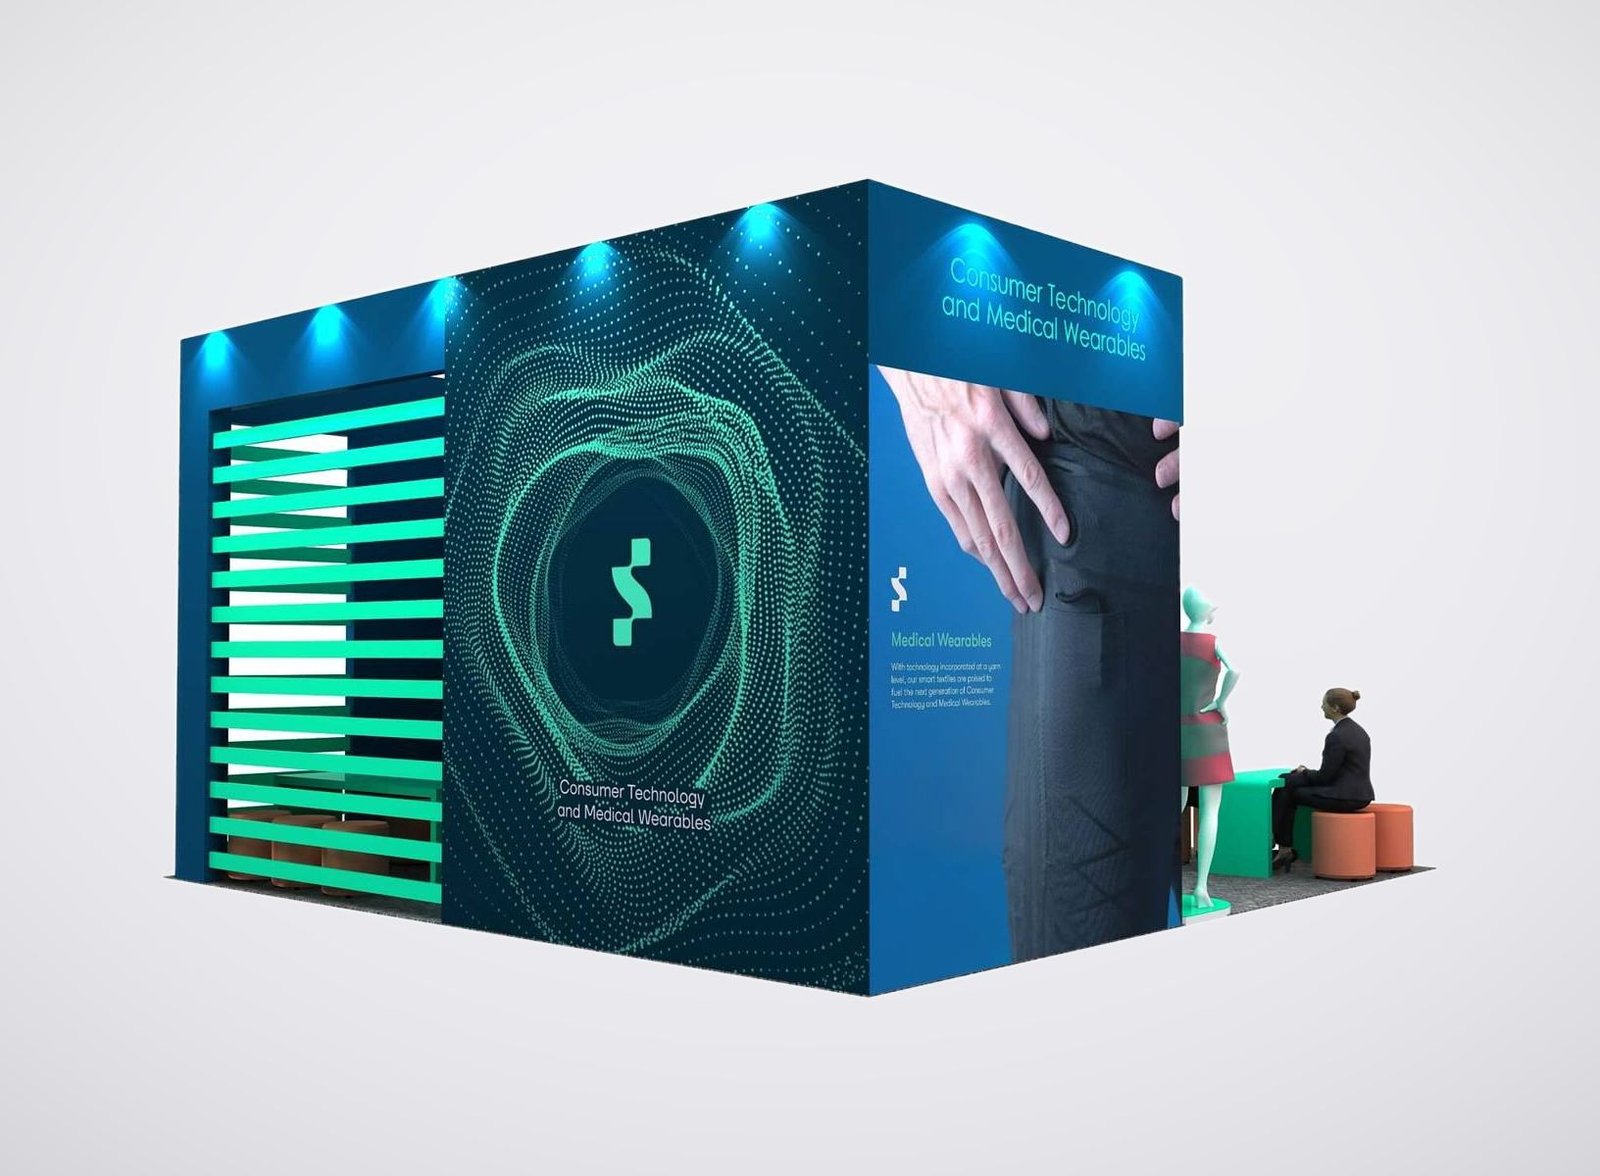
STEER — 30×30 Exhibit at NPE 2024, Orlando
This completed project gives teams planning Austin a concrete reference for scale, product presentation and visitor access. The verified project record identifies STEER, a 30×30 footprint, NPE 2024 and Orlando. A new booth for Austin would still be developed around the assigned space, products and event requirements. Use the example to discuss the design direction rather than as a local-project claim.
Keep Design, Production and Field Scope Connected
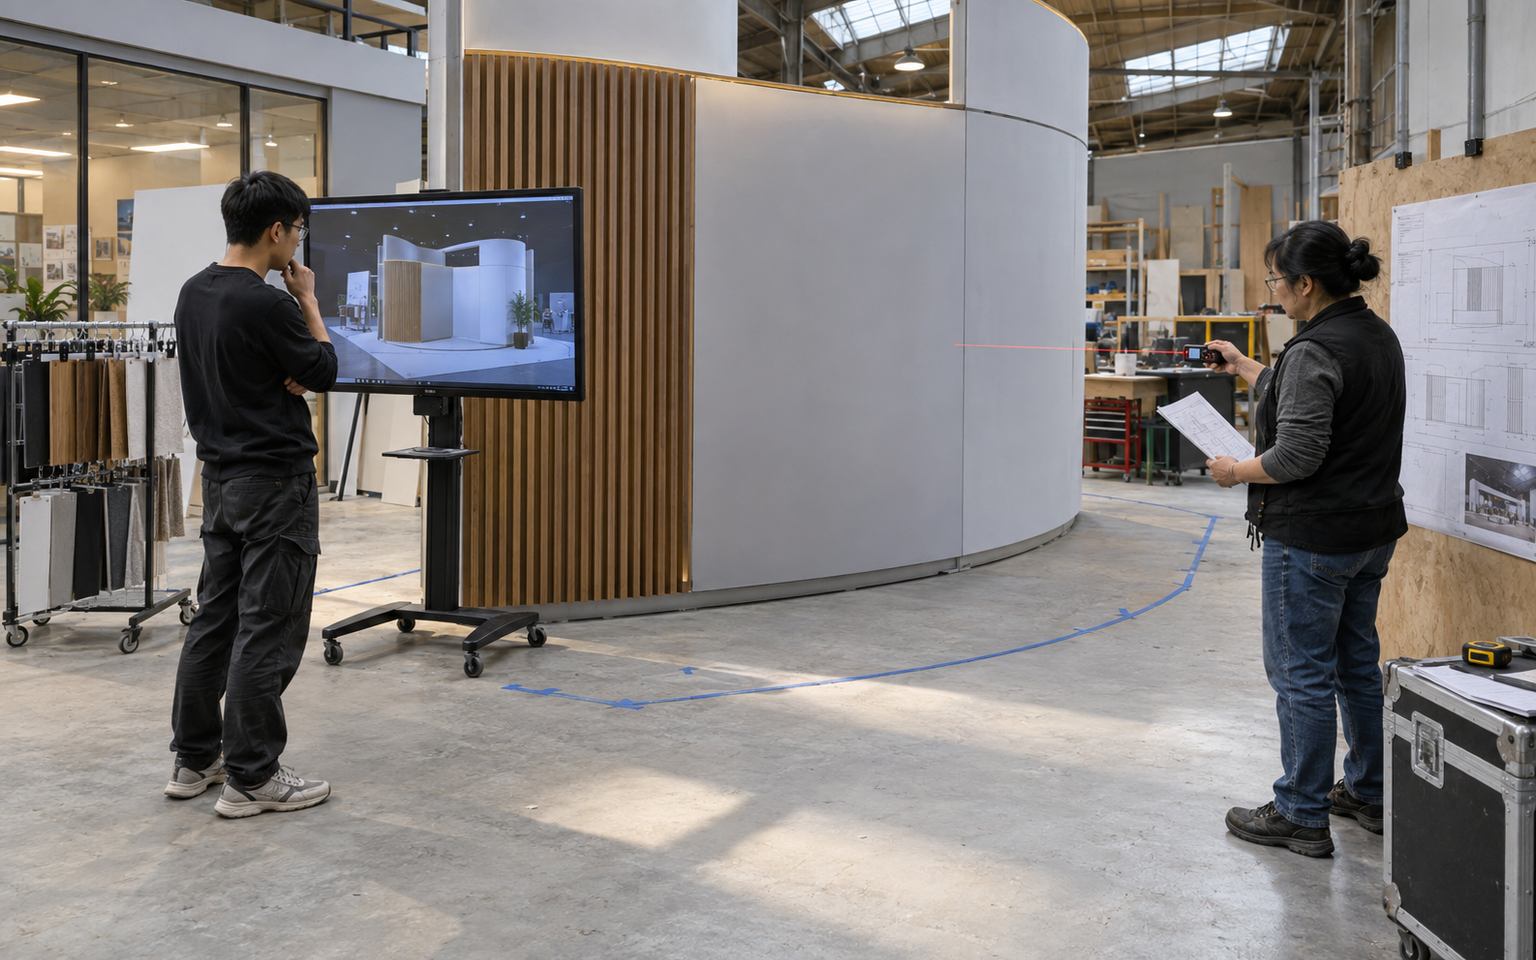
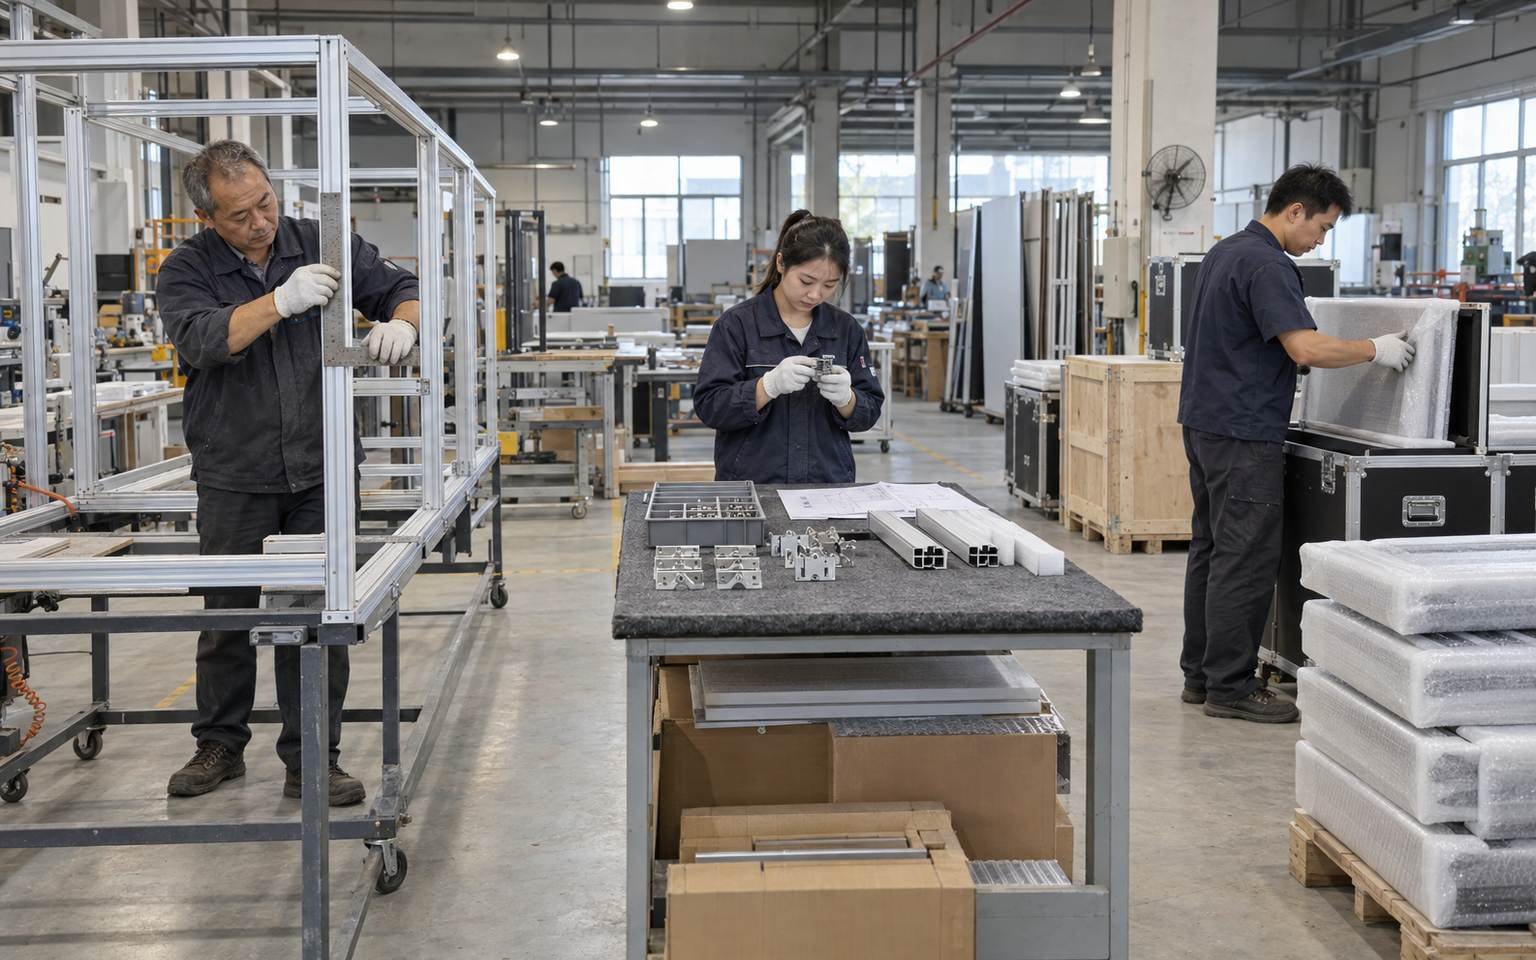
For Austin, the approved design should stay connected to the pieces that are produced, packed and installed. King Exhibits has supported U.S. exhibit projects since 2008. Our Las Vegas-based production support connects 3D visualization with rental preparation, custom graphics, CNC work and wood fabrication. When the project scope calls for it, key components can be assembled and checked before packing. The production record carries the approved local freight, service and reuse decisions into packing and field instructions. Freight and the floor work accepted in the quotation then follow that written scope.
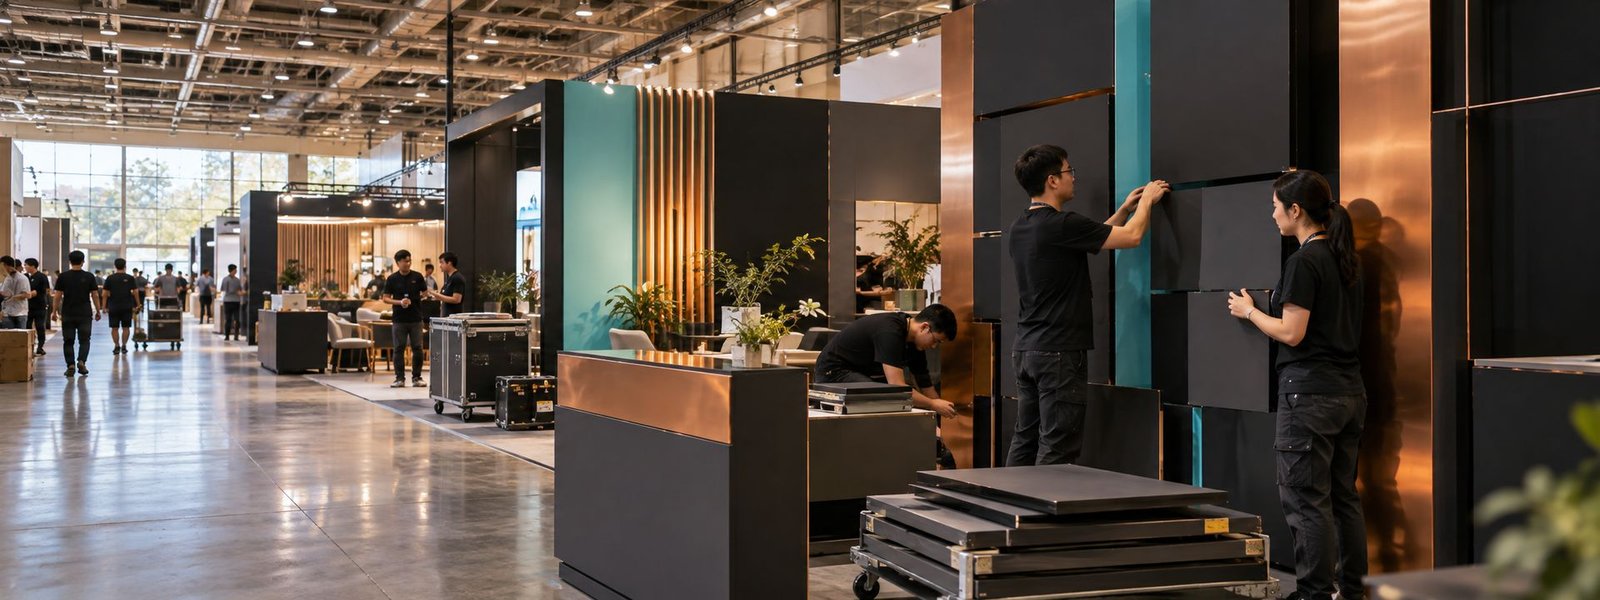
How the Austin Booth Moves from Brief to Show Floor
Each stage turns customer information into a defined project output.
You provide the event, assigned venue, booth location and floor plan, footprint, products, budget and deadline. We identify missing organizer and technical information. The output is one usable Austin project brief.
We use the confirmed Austin operating brief to shape visitor flow, product placement, services and structure. You review the 3D direction and functional fit. The output is an approved layout basis.
You approve dimensions, artwork and final product information. We carry the approved Austin freight and service assumptions into rental preparation, fabrication, graphics and packing. The output is a production record.
You confirm the current organizer instructions, carrier plan and authorized floor contacts. We coordinate the freight and field work accepted for Austin. The output assigns installation, dismantling and outbound responsibilities before dispatch.
Do not use the former venue as the working assumption for a current show. Confirm the event’s contracted location and current exhibitor information first. The approved venue record should then control the floor plan, freight address, service orders and installation schedule. King Exhibits uses the current Austin show, assigned space and visitor goal to turn that decision into a buildable exhibit plan.
It may be possible, but the layout should be checked against the second setting before the system is selected. Compare loading access, ceiling height, floor protection, available power, installation time and storage. The structure may remain useful while graphics, cases or supporting equipment change. Use the current floor plan and organizer documents to confirm the second setting before the structure, shipment or service orders are released.