
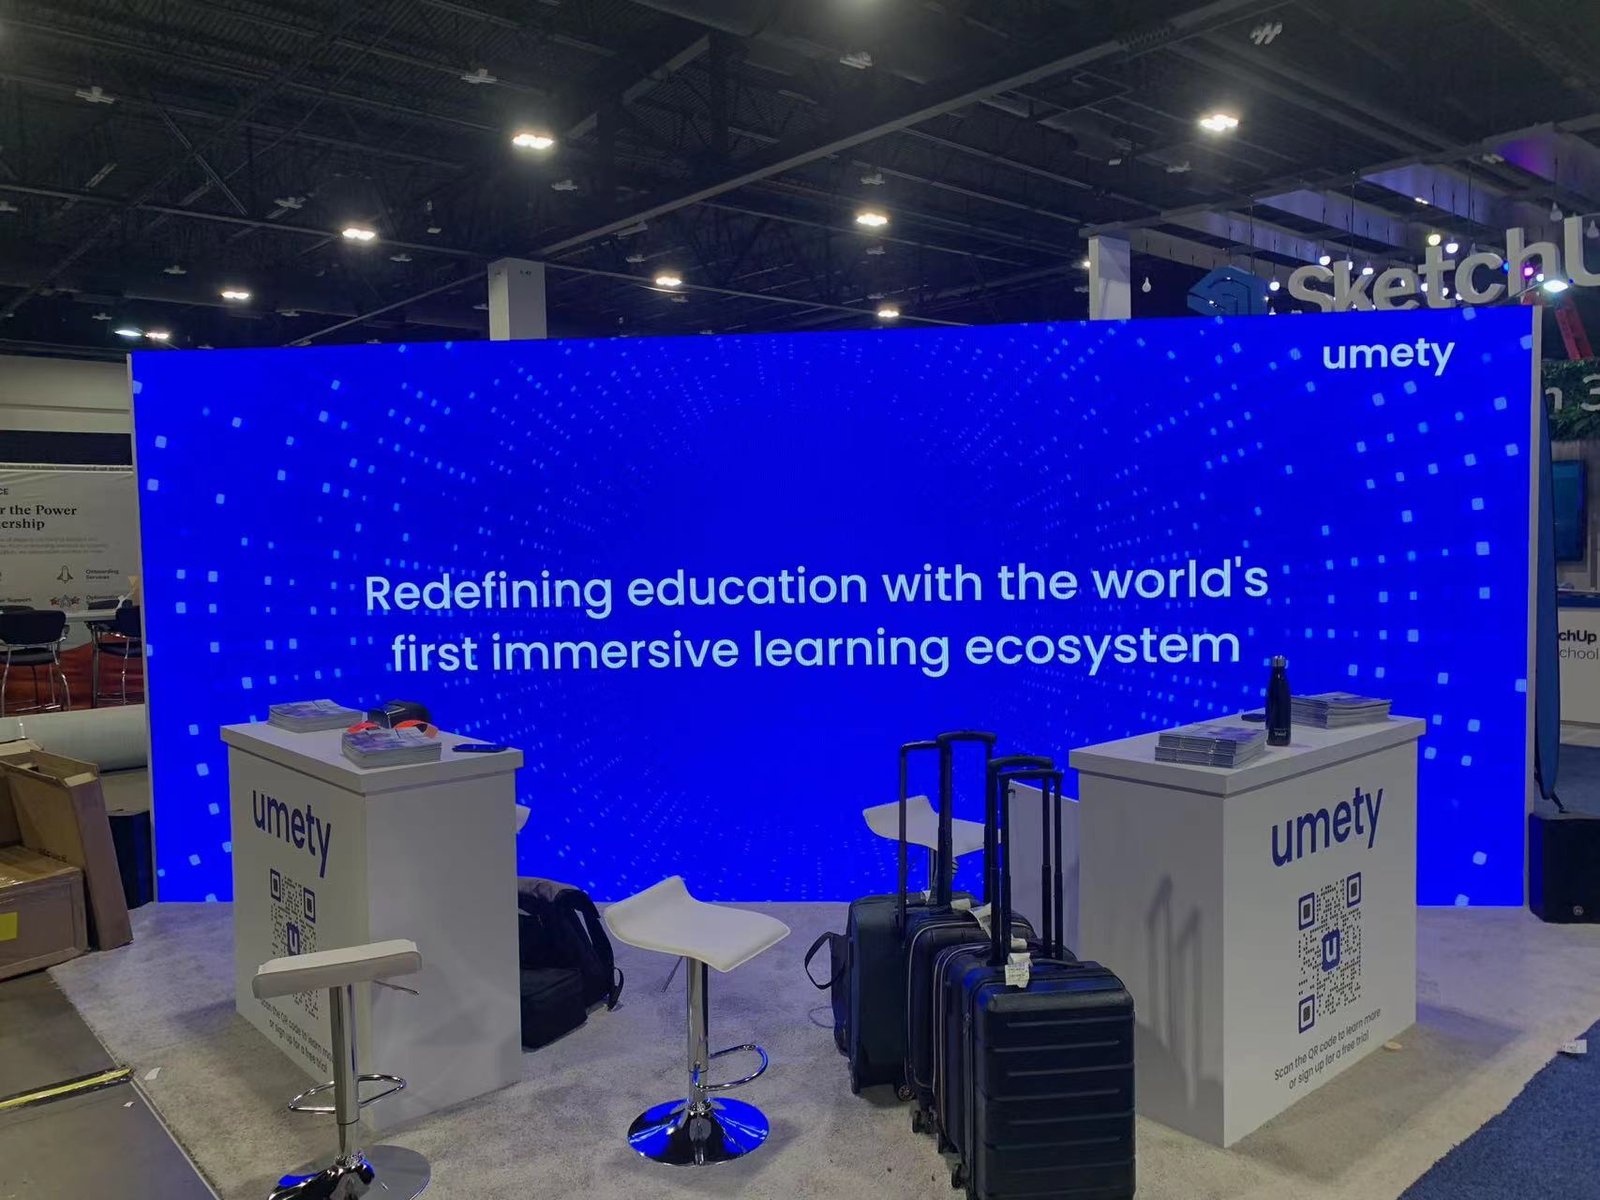


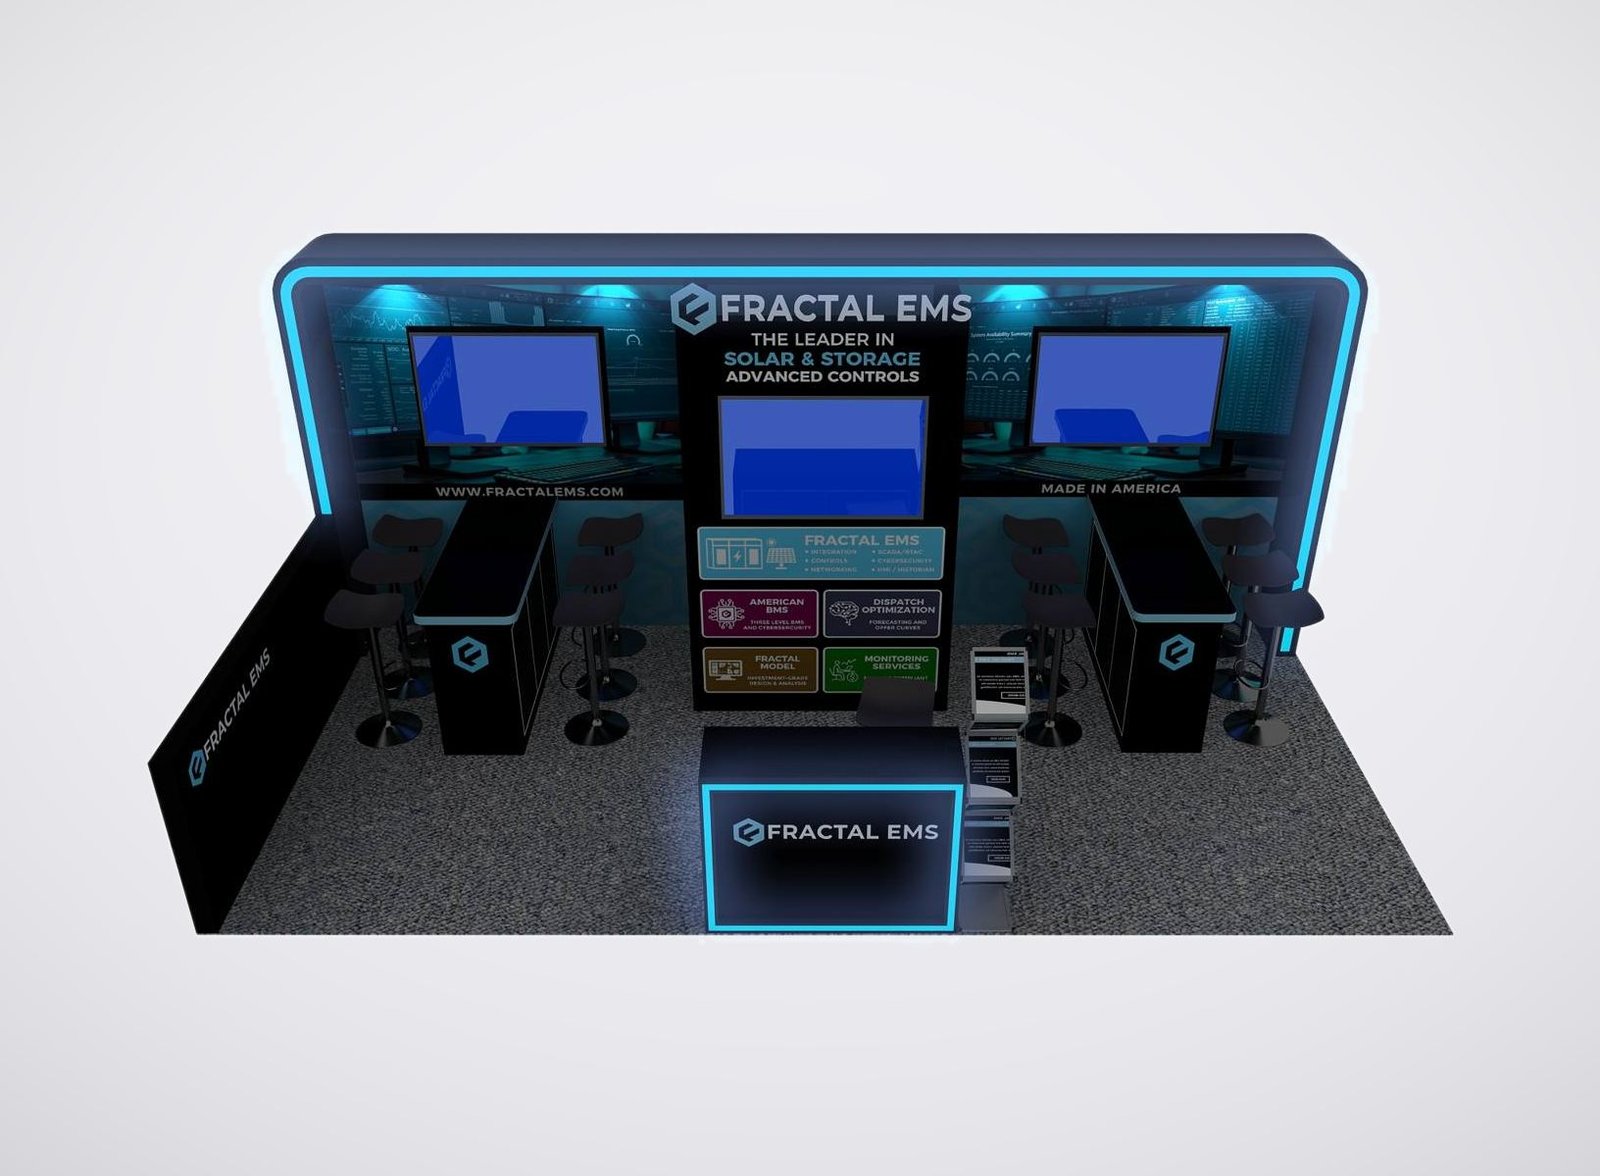
Give Us the Inputs That Control the Denver Booth
We review six items before the design and quotation move forward:
- Show, venue and assigned booth location
- Footprint, open sides and floor plan
- Products, demonstrations and visitor actions
- Brand files, graphics and screen conten
- Budget range and target approval date
- Freight, installation and dismantling scope
Lock Four Anchors Before Detailed Design
Confirm the contracted dimensions, booth number, open sides and neighboring aisle directions. Add any columns, floor ports or height restrictions shown in current event documents. These details set the usable boundary and orient the display correctly before walls, counters or overhead ideas enter the concept.
Select the product or capability that should command the main sightline. Supply dimensions, weights, handling points, operating clearance and required connections for physical equipment. Small samples also need a quantity and storage plan. The layout should protect the product story before secondary decoration consumes the available space.
Trade show booth design in Denver becomes easier to control when every proposed change is checked against the same five areas.
Use a Change-Impact Sheet Before Approving Revisions
Trade show booth design in Denver becomes easier to control when every proposed change is checked against the same five areas.
- Add or replace equipment: Questions to Resolve Before Approval: Does it change weight, handling, utilities, ventilation or operating clearance?
- Move a screen or lightbox: Questions to Resolve Before Approval: Do power, data, mounting, content and sightlines still work?
- Increase meeting capacity: Questions to Resolve Before Approval: What happens to entry width, product access and staff circulation?
- Expand a graphic surface: Questions to Resolve Before Approval: Is final artwork available at the required size and orientation?
- Change the shipment plan: Questions to Resolve Before Approval: Do destination labels, piece counts, arrival timing and return arrangements also change?
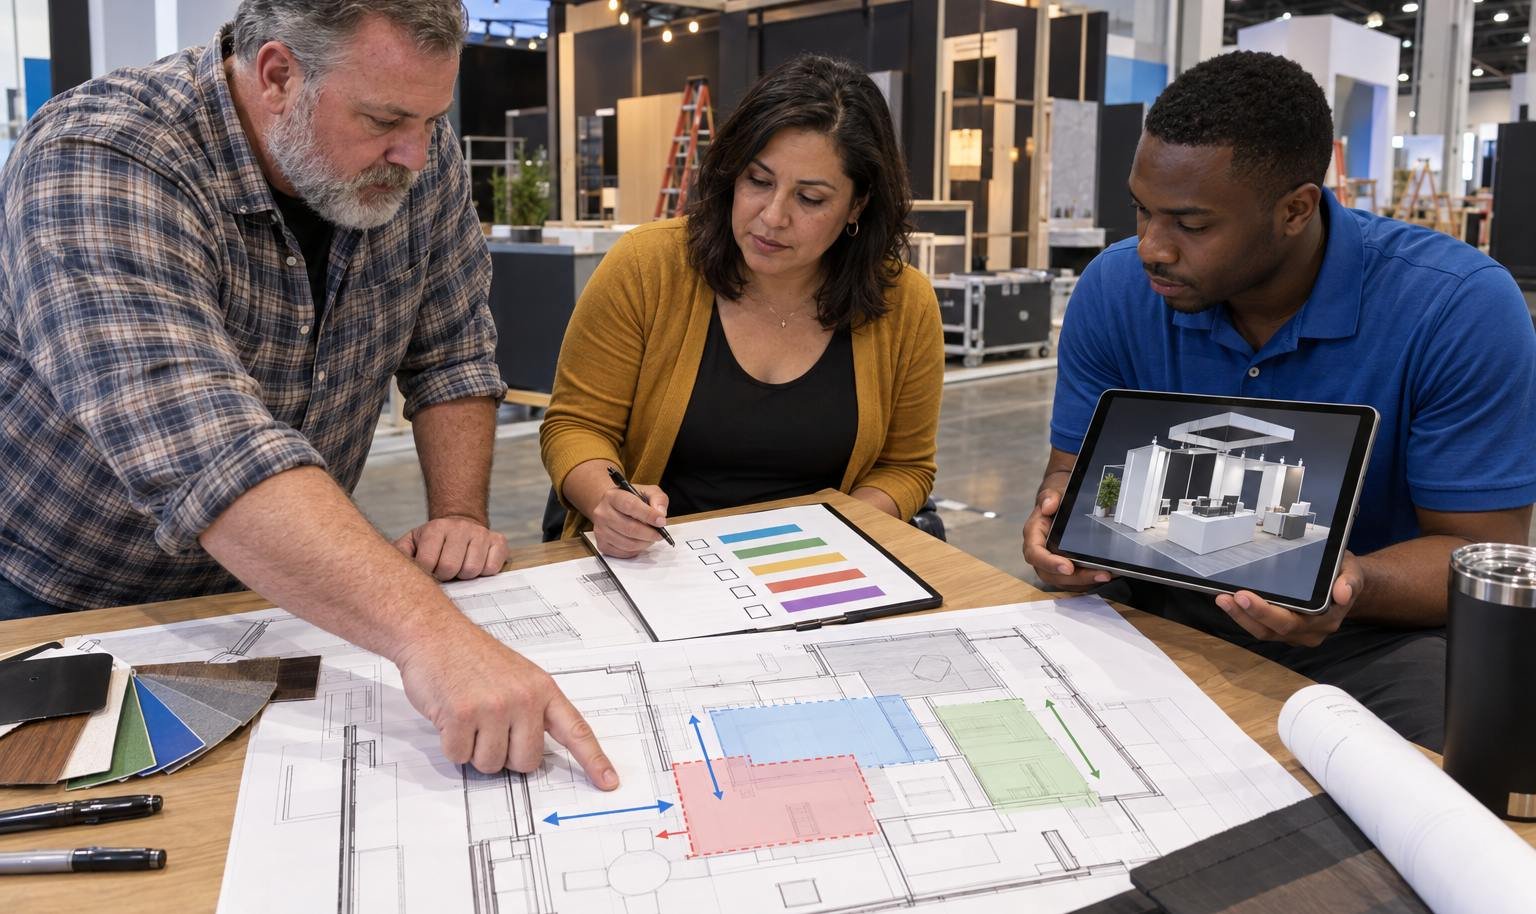
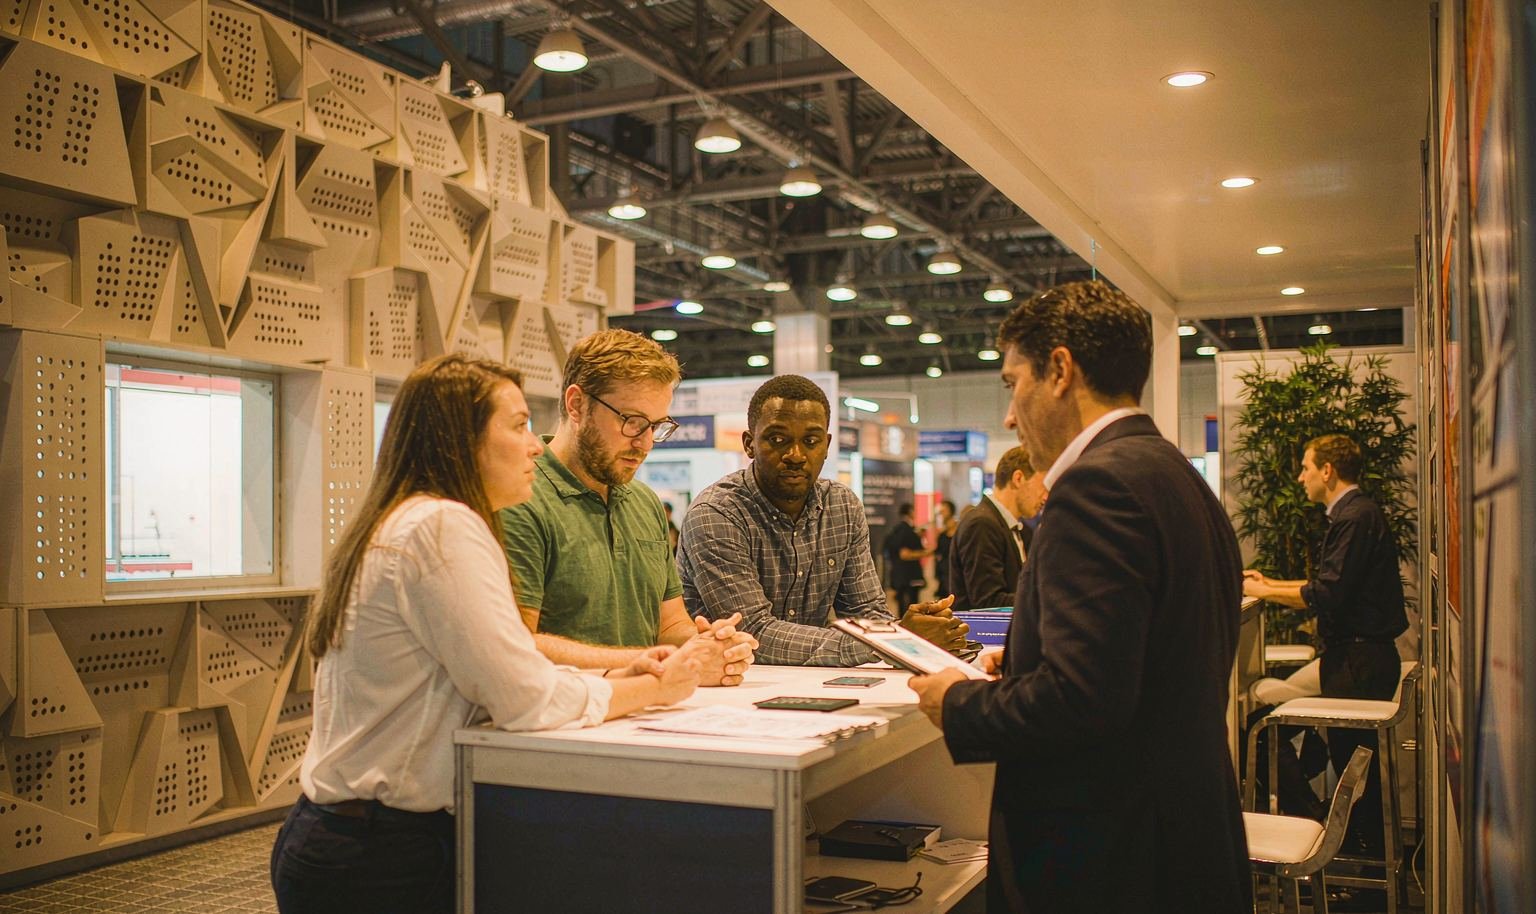
Select a Rental System by What Must Stay Flexible
Portable backwalls, counters and banner systems suit a focused presentation that travels with a small exhibit team. Confirm packed dimensions, graphic replacement method and the labor permitted by the current event. Easy transport does not remove the need to check venue access, electrical orders or show rules.
A modular system can organize product shelves, digital content, storage and a wider brand surface across a 10×20 or 10×30 footprint. Specify which components are rented, which graphics are produced for the event and which assets may be retained. The same frame can support a new arrangement only after the revised booth dimensions and open sides are known.
Separate the Colorado Convention Center Orders from the Booth Quote
The Colorado Convention Center allows exhibitors to order electrical, data, telecommunications and other services through its exhibitor channels. Smart City Networks is identified as the exclusive event technology provider, and the venue publishes additional contacts for audiovisual, food and beverage and other on-site services. The current event kit remains the controlling source for dates and show-specific requirements.
- Electrical and internet: Design Record: Equipment location, load, connection and cable path; Commercial Record: Ordering source, deadline, quantity and invoice owner
- Freight and material handling: Design Record: Piece list, weight, first-open crate and placement sequence; Commercial Record: Destination, carrier, receiving method and handling charge owner
- Installation and dismantling: Design Record: Build steps, crew access and supervision; Commercial Record: Provider, scheduled periods and included work
Plan for Current Denver Exhibitions
AV and connected-technology exhibits may combine live screens, control systems, networking and sound. Build an equipment schedule with power, data, mounting and playback ownership. The current event and Colorado Convention Center resources should guide ordering, while the floor plan protects a clear viewing point and staff access behind the demonstration.
Natural-product presentations often depend on packaging visibility, sampling, storage and frequent replenishment. Define the visitor interaction and daily reset before selecting counters or shelving. Food service, cleaning and waste requirements should be checked against the current organizer and venue instructions rather than assumed from a previous event.
Compare Denver Exhibit Companies by the Written Handoffs
Marketing claims such as full service or turnkey do not define the actual division of work. When reviewing exhibit companies in Denver, ask for the proposal to identify each physical handoff:
- Who prepares and releases the final design files?
- Who produces the structure and event graphics?
- Where is the completed exhibit checked before shipment?
- Who books the carrier and verifies the receiving destination?
- Who supervises installation, product placement and dismantling?
- Who completes outbound paperwork and confirms the return destination?
Denver assignments enter King Exhibits’ nationwide project workflow through the company’s Las Vegas operation. The contract allocates design, production, freight and hall responsibilities from the accepted work list; it makes no claim of a King office, warehouse or standing crew in Denver.
Build the Budget Around Decisions
A useful budget does more than total rental components. It connects each cost area to the decision that releases it.
- Rental structure and furnishings: Release Decision: Approved footprint, component list and rental period
- Custom fabrication: Release Decision: Final dimensions, finish, function and drawing revision
- Graphics: Release Decision: Approved artwork, output size, substrate and ownership after the show
- Transport: Release Decision: Confirmed piece list, origin, receiving route and return destination
- Floor work: Release Decision: Approved provider, work scope, schedule and supervision
- Venue or show services: Release Decision: Current order form, service quantity, deadline and invoice owner
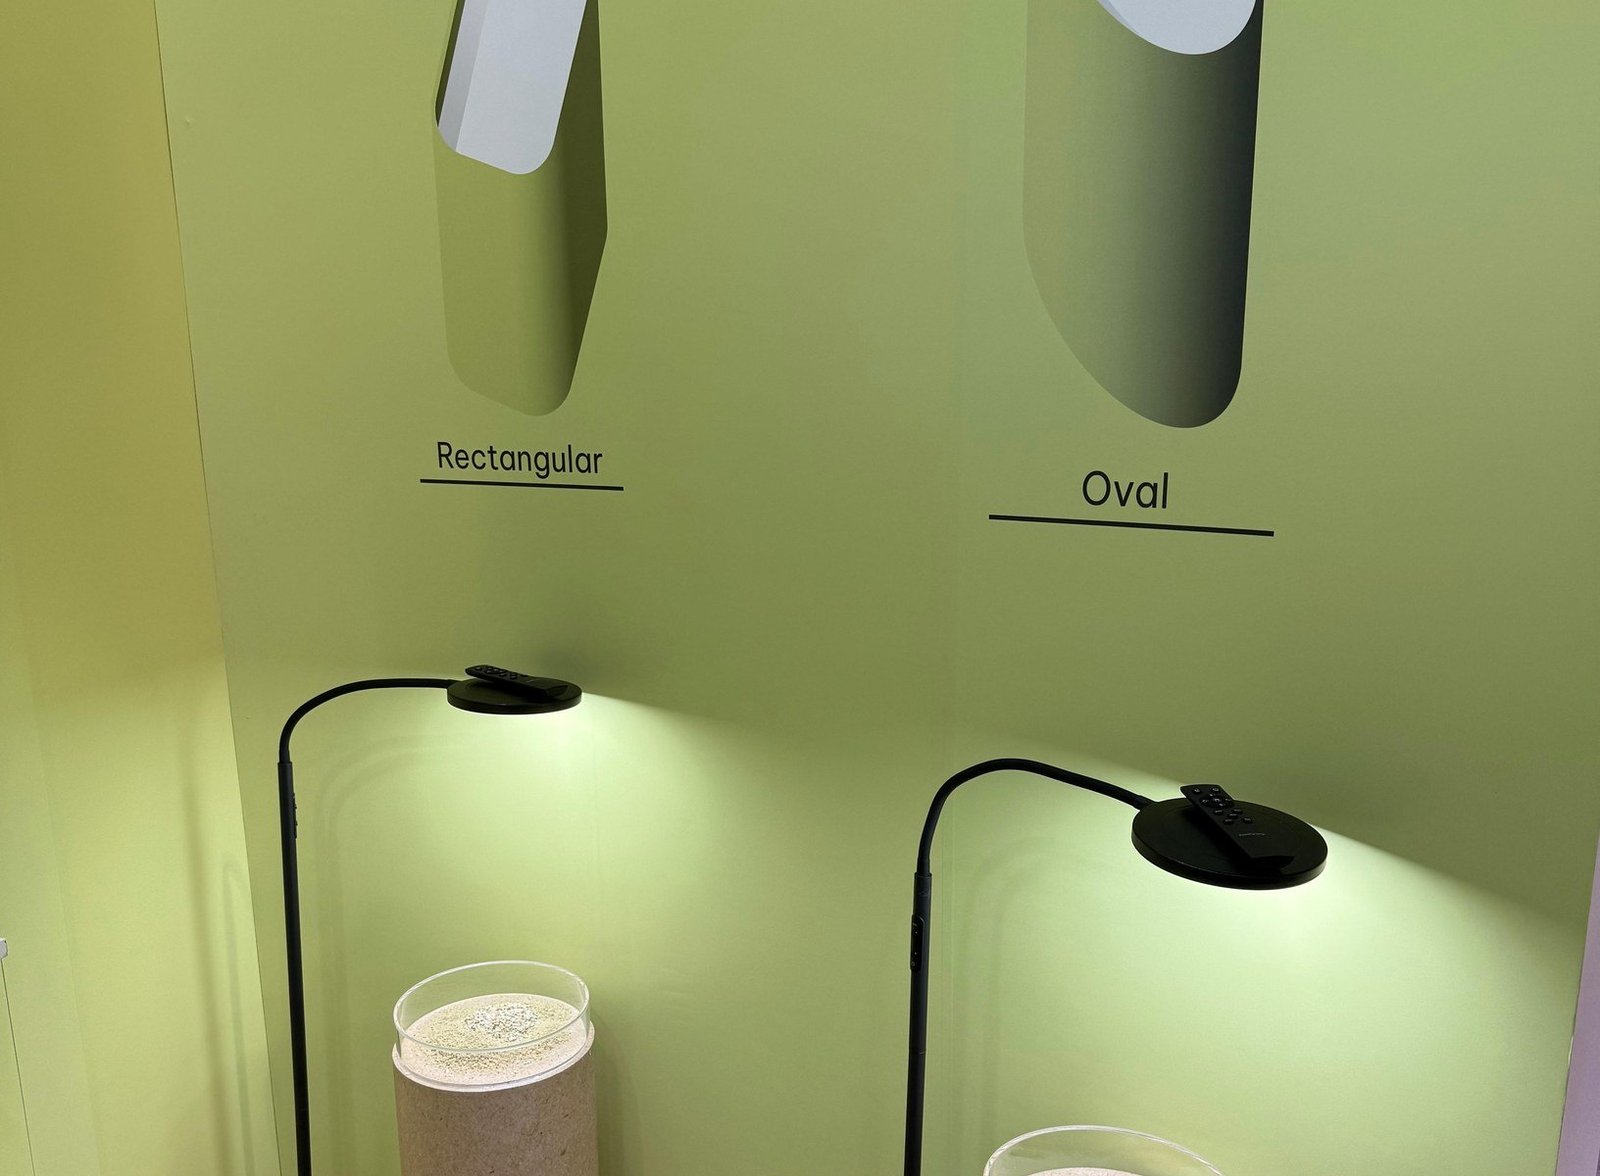
Senzani — 20×30 Exhibit at PACK EXPO 2025
This completed project gives teams planning Denver a concrete reference for scale, product presentation and visitor access. The verified project record identifies Senzani, a 20×30 footprint and PACK EXPO 2025. A new booth for Denver would still be developed around the assigned space, products and event requirements. Use the example to discuss the design direction rather than as a local-project claim.
Keep Design, Production and Field Scope Connected

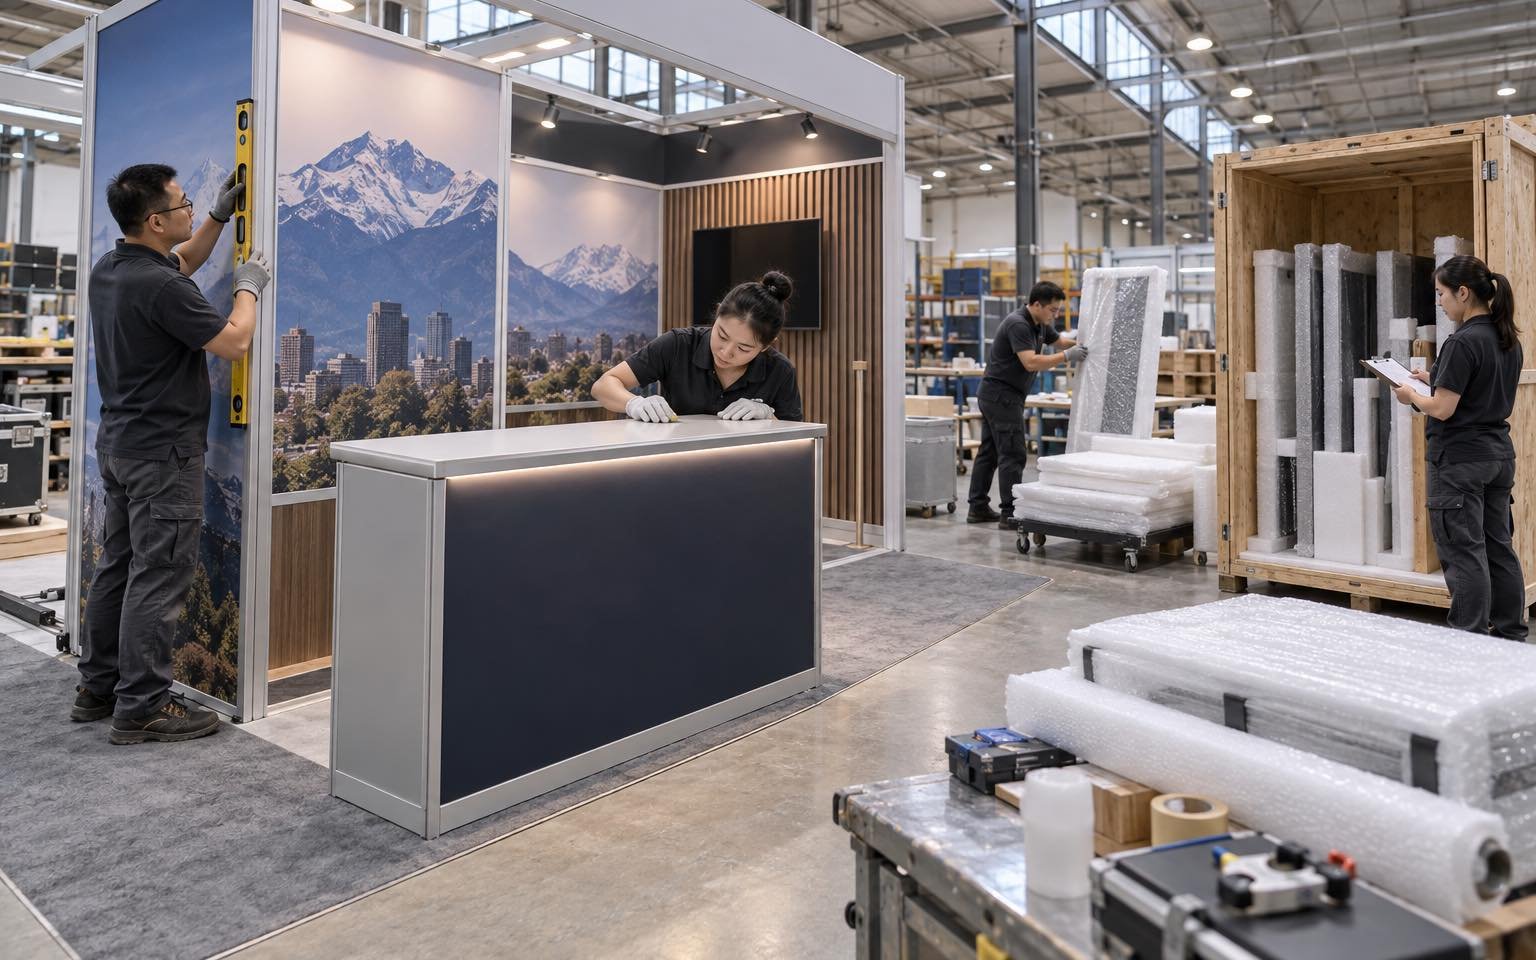
For Denver, the approved design should stay connected to the pieces that are produced, packed and installed. King Exhibits has supported U.S. exhibit projects since 2008. Our Las Vegas-based production support connects 3D visualization with rental preparation, custom graphics, CNC work and wood fabrication. When the project scope calls for it, key components can be assembled and checked before packing. The production record carries the approved local freight, service and reuse decisions into packing and field instructions. Freight and the floor work accepted in the quotation then follow that written scope.
How the Denver Booth Moves from Brief to Show Floor
Each stage turns customer information into a defined project output.
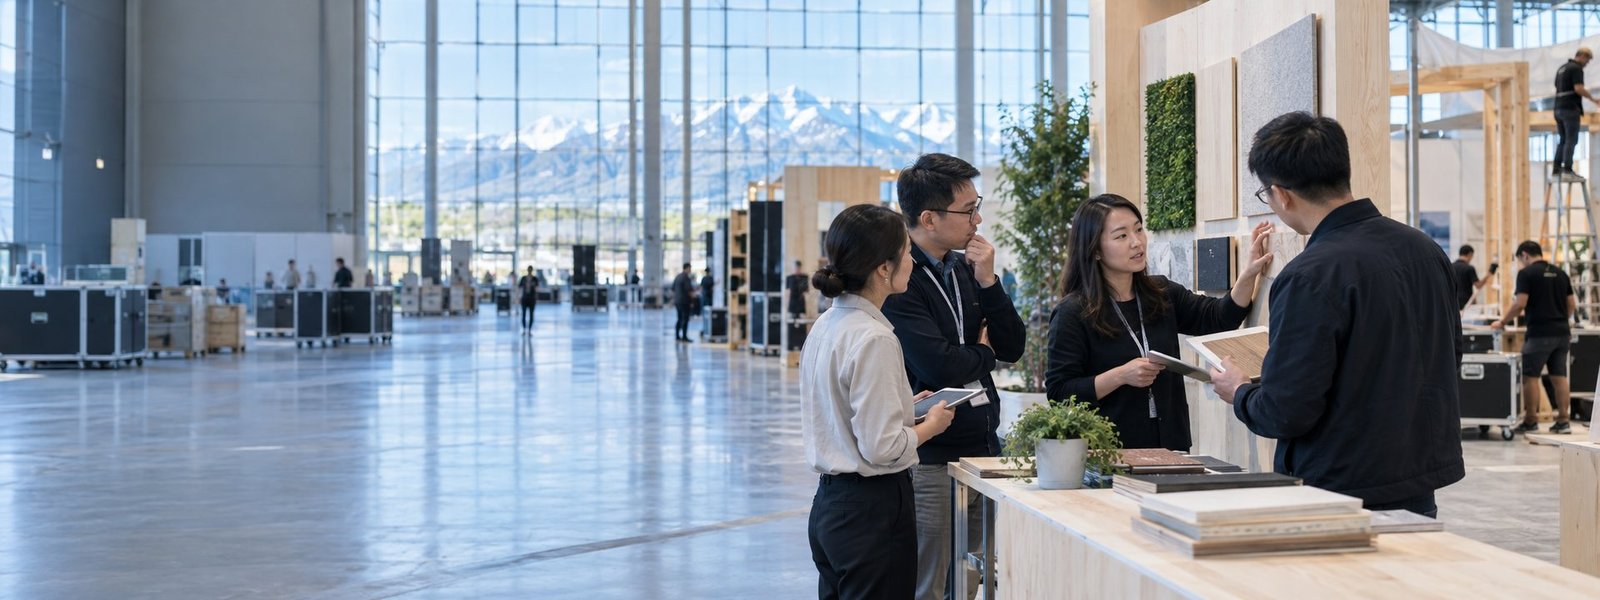
You provide the event, assigned venue, booth location and floor plan, footprint, products, budget and deadline. We identify missing organizer and technical information. The output is one usable Denver project brief.
We use the confirmed Denver operating brief to shape visitor flow, product placement, services and structure. You review the 3D direction and functional fit. The output is an approved layout basis.
You approve dimensions, artwork and final product information. We carry the approved Denver freight and service assumptions into rental preparation, fabrication, graphics and packing. The output is a production record.
You confirm the current organizer instructions, carrier plan and authorized floor contacts. We coordinate the freight and field work accepted for Denver. The output assigns installation, dismantling and outbound responsibilities before dispatch.
Provide the event, booth dimensions, open sides, floor plan, product list, visitor objective and available brand files. Include equipment data and known utility needs. A working budget and decision contact help shape a concept that can move into commercial review without relying on unrecorded assumptions. King Exhibits uses the current Denver show, assigned space and visitor goal to turn that decision into a buildable exhibit plan.
King coordinates the design, production, freight and floor-service plan through its Las Vegas operating base and appointed U.S. project resources. The written proposal assigns each responsibility, while the approved project record keeps drawings, service orders, carrier details and move-in contacts aligned. The accepted proposal should name the responsible party for each field task, including any work controlled by the organizer or an appointed provider.
The event documents and accepted proposal determine the split. Electrical, internet, plumbing, audiovisual, rigging, material handling, catering and cleaning may involve the venue, organizer or official contractor. Each required service should show its order channel, deadline, responsible party and invoice owner. Use the current floor plan and organizer documents to confirm the second setting before the structure, shipment or service orders are released.
Revisions are possible before the affected work is released. Use the change-impact sheet to identify consequences for structure, graphics, equipment, services, freight and schedule. Once production or orders begin, the proposal should record any cost or timing effect before the revised version is approved. King Exhibits uses the current Denver show, assigned space and visitor goal to turn that decision into a buildable exhibit plan.
Start with reliable dimensions, weight, handling points, operating clearance, utilities and the placement sequence. Assign the carrier, receiver, placement lead, connection technician, operator and repacking owner. The exhibit structure can then preserve access through installation and show operation. King Exhibits uses the current Denver show, assigned space and visitor goal to turn that decision into a buildable exhibit plan.
Only if those items appear in the approved scope. Record which components are rental property, which graphics or products return, their destinations and the carrier responsibility. Any continued storage or reuse program should be quoted and documented separately from the event rental. King Exhibits uses the current Denver show, assigned space and visitor goal to turn that decision into a buildable exhibit plan.