
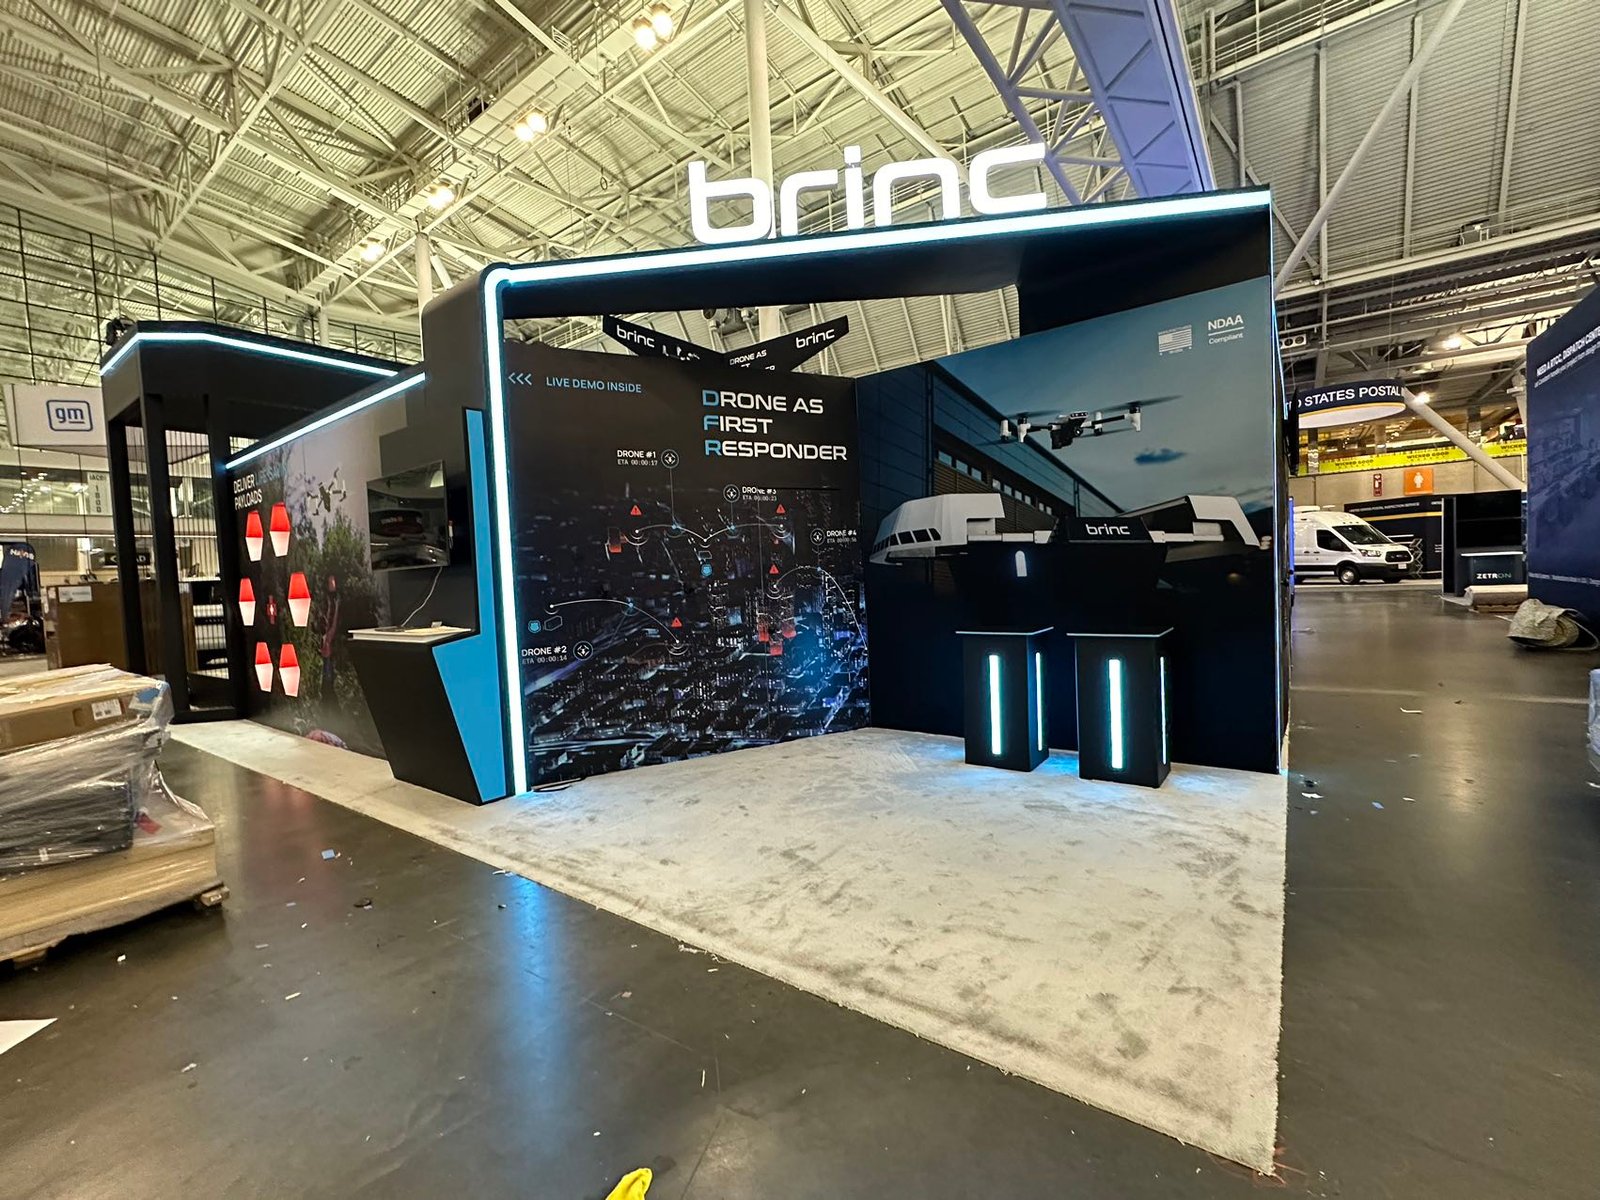


Give Us the Inputs That Control the Boston Booth
We review six items before the design and quotation move forward:
- Show, venue and assigned booth location
- Footprint, open sides and floor plan
- Products, demonstrations and visitor actions
- Brand files, graphics and screen conten
- Budget range and target approval date
- Freight, installation and dismantling scope
Build a Different Operating Record for Each Venue
Tie the official move-in record to the event name, assigned exhibit hall, stand location and aisle exposure. Use the current exhibitor ordering guide for utilities and venue services. Freight, labor, security and contractor requirements should be tied to the specific show package rather than copied from another event in the same building.
Create a separate set of delivery, access and service instructions for a Hynes assignment. The Back Bay facility is not an interchangeable label for the larger Seaport convention center. Drawings, carrier notes, labor arrangements and utility orders must all reference Hynes when that is the contracted venue.
Define what must be running before visitors enter: illuminated graphics, screens, products, lead capture, samples or meeting stations. Add the test owner and completion time for each item. “Booth ready” should mean that staff can perform the planned visitor experience, not only that the walls are standing.
Choose a Footprint for the Operating Load
Compare the options against the real Boston space, visitor goal and operating requirements.
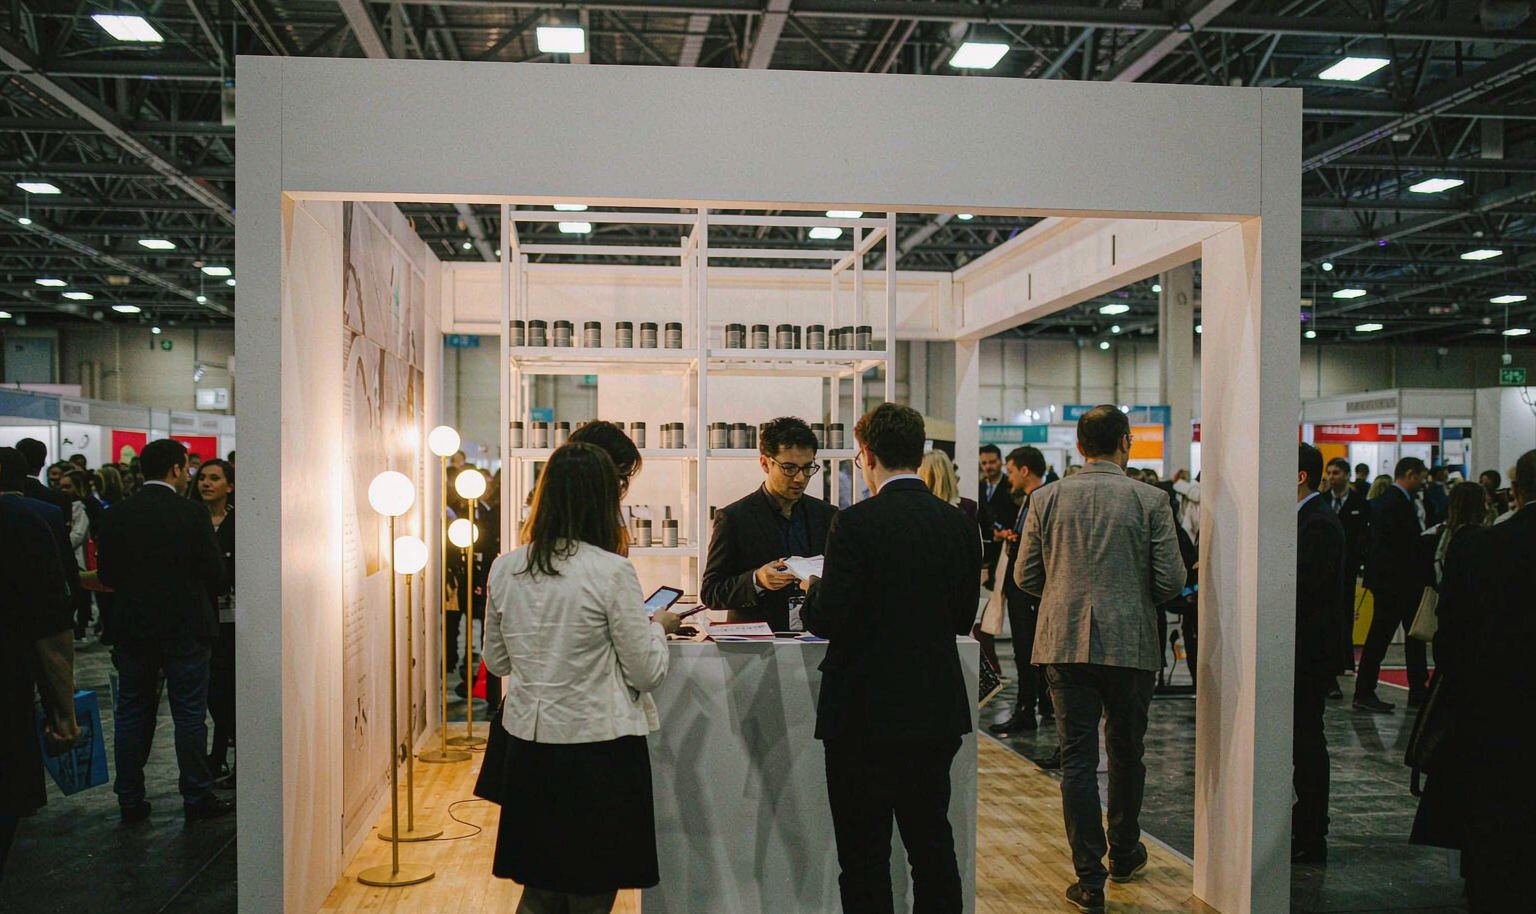
A small inline works for one guided interaction or consultation.
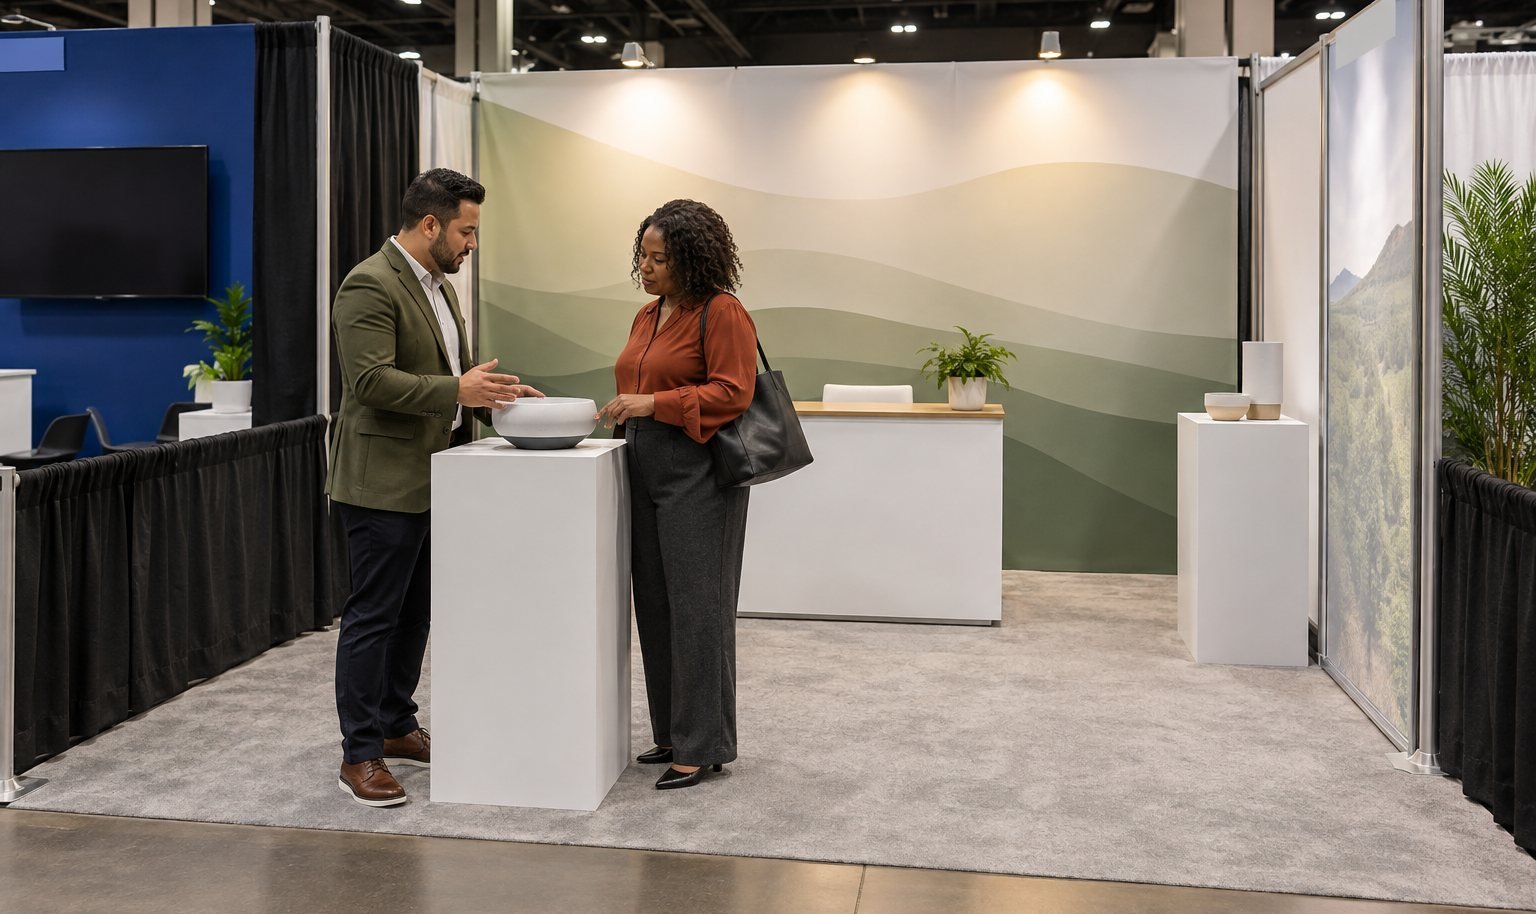
Use the extended frontage to separate presentation and follow-up work.

An island can support several approaches, yet every side should lead toward a shared priority.

Larger trade show exhibit rentals in Boston may include enclosed meetings, hospitality, multiple demonstrations or a stage.
Design from the Show-Day Clock Backward
Define what must be running before visitors enter: illuminated graphics, screens, products, lead capture, samples or meeting stations. Add the test owner and completion time for each item. “Booth ready” should mean that staff can perform the planned visitor experience, not only that the walls are standing.
List the products, samples, devices and printed material that must be replenished or charged. Decide where staff access them without opening packed cases in public view. A reset plan protects the visual standard and prevents the next morning from beginning with unassigned operational tasks.
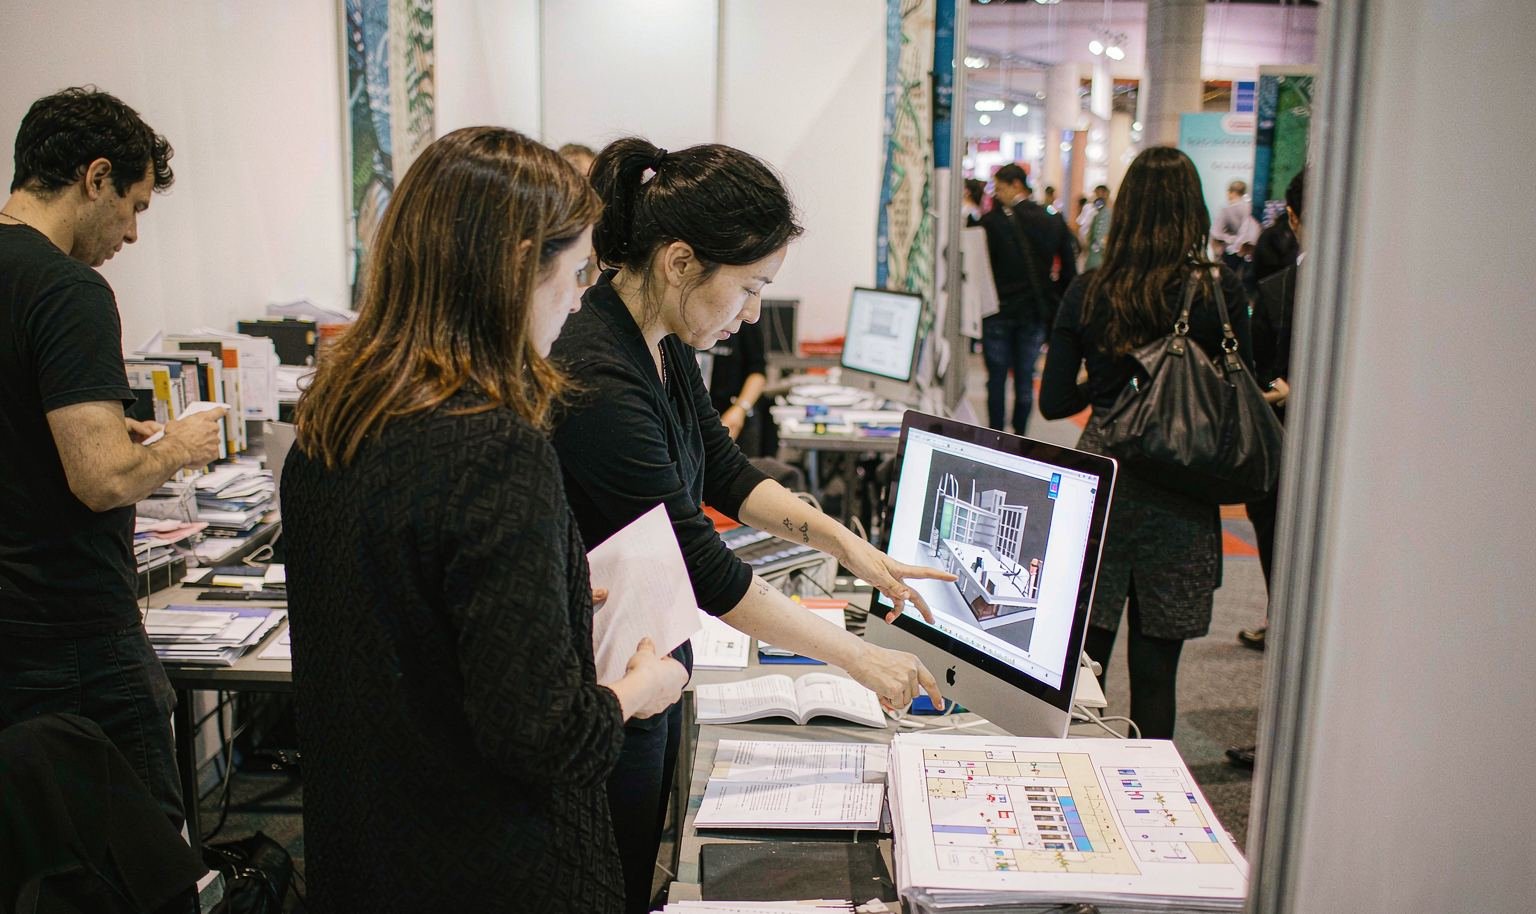
Prepare for Boston’s Different Event Demands
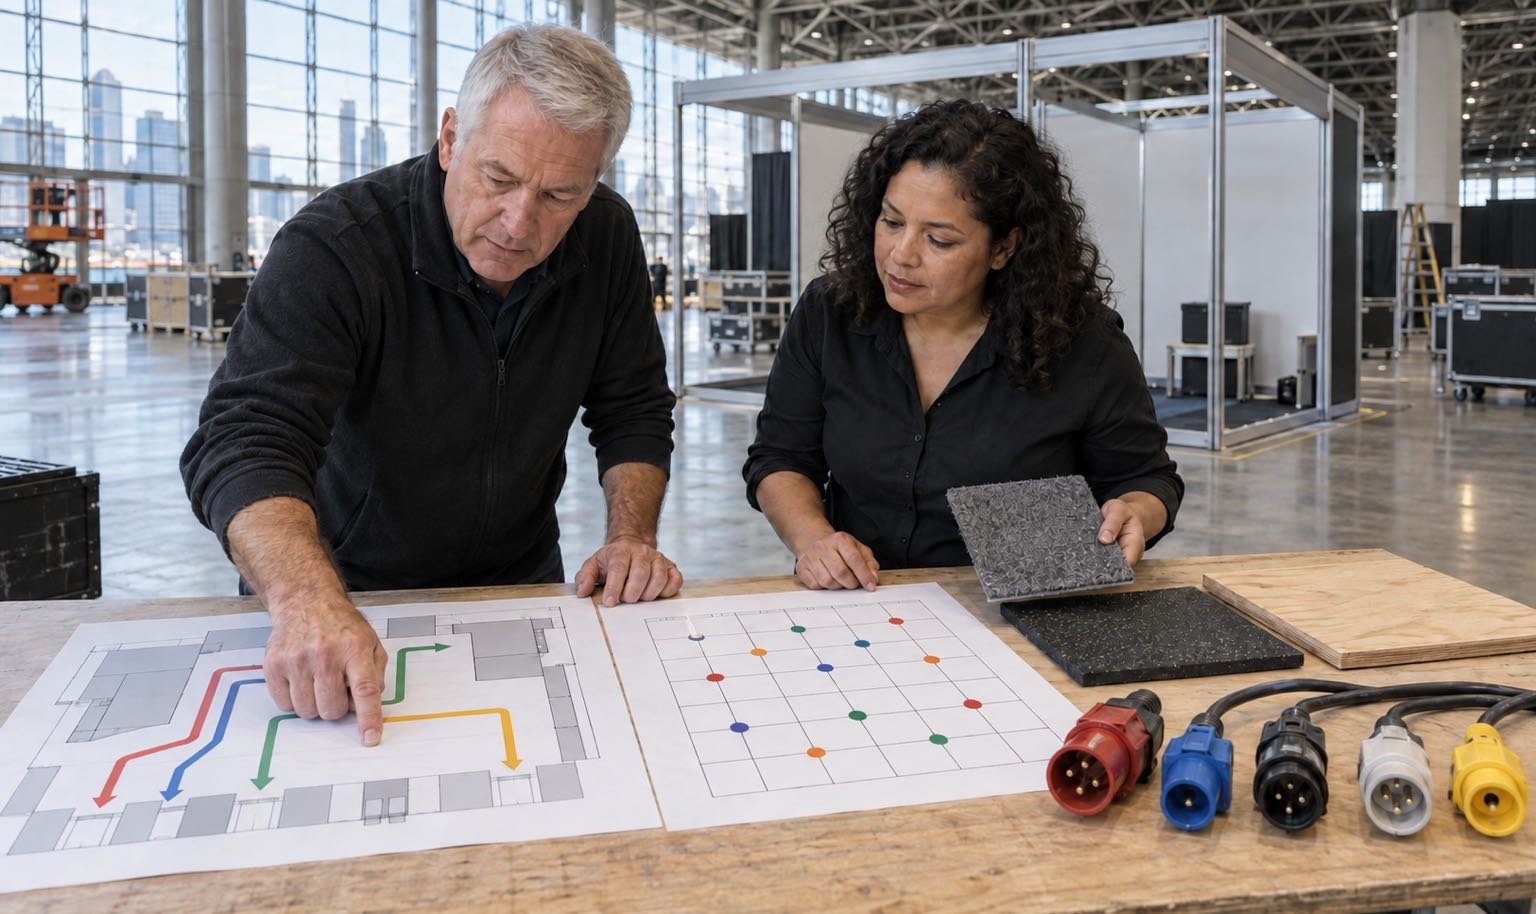
Boston trade show exhibits support very different operating programs. Sampling, gaming and technical meetings place different demands on storage, utilities, staffing and daily reset work.
Food and processing exhibitors may need samples, refrigeration, preparation, cleaning and product storage. Use the current show resources for temporary permits, booth approval and event services. Separate the visitor tasting path from back-of-booth handling so replenishment and sanitation tasks remain workable throughout every public session.
Divide the Schedule into Four Control Windows
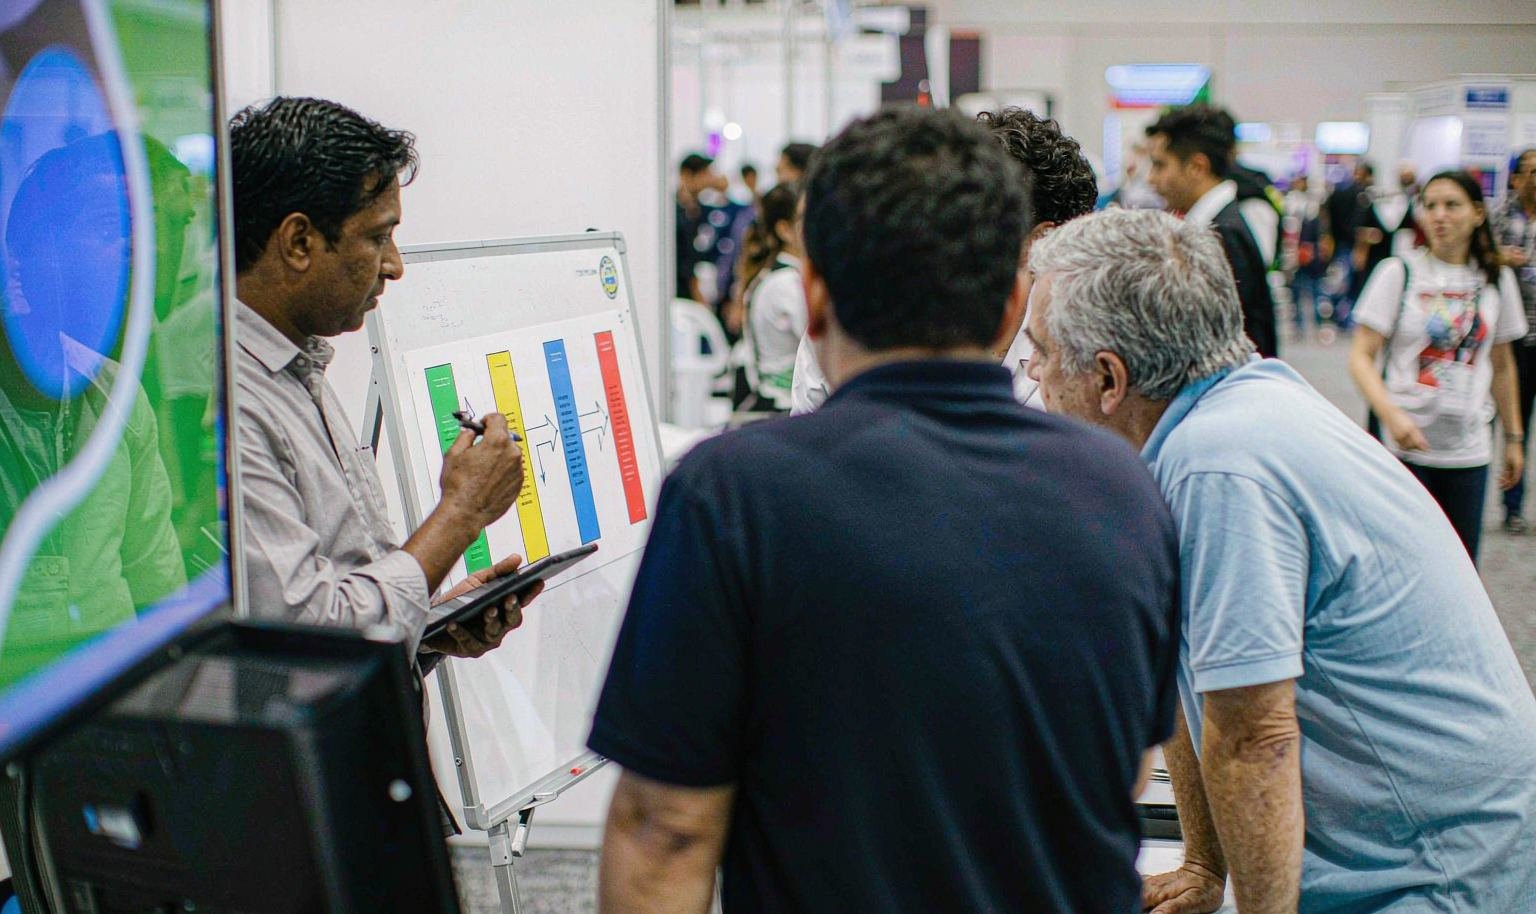
When comparing Boston trade show booth builders, ask how these windows appear in the project record. A list of included components does not show whether the team has linked each item to the deadline, provider and person required to make it usable.
- Before advance deadlines: Information to Lock: Drawings, service quantities, EAC or insurance documents, freight choice and order owners
- Before shipment: Information to Lock: Final graphics, tested media, equipment list, labels, packing sequence and contact shee
- During move-in: Information to Lock: Receiving status, crew call, service completion, operating tests and correction authority
- During move-out: Information to Lock: Shutdown order, empty-container return, packing, outbound documents and carrier acceptance

Separate the Booth Quote from Boston Service Orders
A trade show booth rental company in Boston should separate its exhibit scope from the facility and show orders. Our proposal can include design, rental structure, custom work, graphics, freight and selected floor responsibilities according to the written scope. Venue or show orders may cover electrical, internet, rigging, material handling, cleaning, catering, security and other services.
- Rental and custom elements: Evidence to Request: Itemized proposal and approved drawing version
- Graphics and media hardware: Evidence to Request: Production list, specifications and responsibility owner
- Transport: Evidence to Request: Shipment assumptions, destination, carrier and return plan
- Labor and supervision: Evidence to Request: Provider, scheduled work, approvals and included periods
- Facility and show services: Evidence to Request: Current order form, quantity, deadline and invoice owner
Test the Booth as an Operating System
Confirm dimensions, alignment, finishes and the final artwork version. Photograph or record approved details when available. Any field-installed item should have a drawing reference so the floor team knows its intended position and orientation. Check the result under the planned lighting.
Connect screens, computers, lighting and demonstration hardware as one system. Verify cables, mounts, playback files, adapters and backups. Assign who can approve a substitute if an exact component is unavailable during the show. Run the full sequence before packing.


STEER — 30×30 Exhibit at NPE 2024, Orlando
This completed project gives teams planning Boston a concrete reference for scale, product presentation and visitor access. The verified project record identifies STEER, a 30×30 footprint, NPE 2024 and Orlando. A new booth for Boston would still be developed around the assigned space, products and event requirements. Use the example to discuss the design direction rather than as a local-project claim.
Keep Design, Production and Field Scope Connected

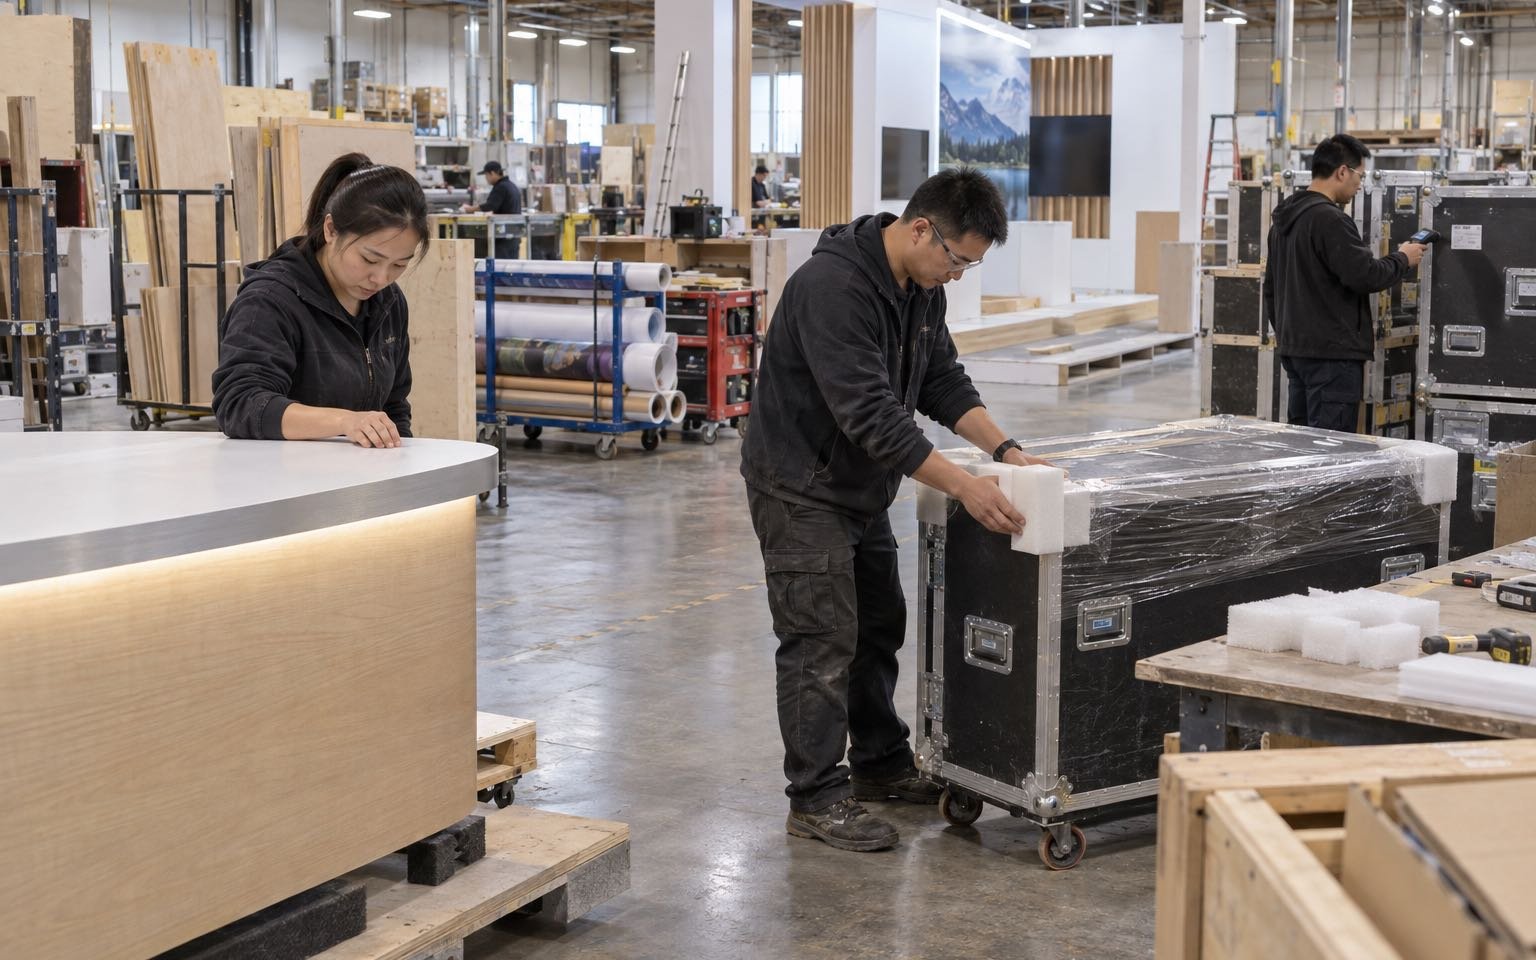
For Boston, the approved design should stay connected to the pieces that are produced, packed and installed. King Exhibits has supported U.S. exhibit projects since 2008. Our Las Vegas-based production support connects 3D visualization with rental preparation, custom graphics, CNC work and wood fabrication. When the project scope calls for it, key components can be assembled and checked before packing. The production record carries the approved local freight, service and reuse decisions into packing and field instructions. Freight and the floor work accepted in the quotation then follow that written scope.

How the Boston Booth Moves from Brief to Show Floor
Each stage turns customer information into a defined project output.
You provide the event, assigned venue, booth location and floor plan, footprint, products, budget and deadline. We identify missing organizer and technical information. The output is one usable Boston project brief.
We use the confirmed Boston operating brief to shape visitor flow, product placement, services and structure. You review the 3D direction and functional fit. The output is an approved layout basis.
You approve dimensions, artwork and final product information. We carry the approved Boston freight and service assumptions into rental preparation, fabrication, graphics and packing. The output is a production record.
You confirm the current organizer instructions, carrier plan and authorized floor contacts. We coordinate the freight and field work accepted for Boston. The output assigns installation, dismantling and outbound responsibilities before dispatch.
Use the facility name and details shown in the current event materials. The Thomas M. Menino Convention & Exhibition Center is the current name, while many exhibitors and searches still use BCEC. Include the exact event, hall and booth so the project cannot be routed by an abbreviation alone. King Exhibits uses the current Boston show, assigned space and visitor goal to turn that decision into a buildable exhibit plan.
Yes. Treat Hynes as a separate building assignment with its own access, services and event instructions. Confirm the organizer’s current guide before issuing carrier labels, crew information or utility orders. A Boston city template is not sufficient for venue execution. Use the current floor plan and organizer documents to confirm the second setting before the structure, shipment or service orders are released.
The written proposal determines the answer. It may include rental structure, custom elements, graphics, freight or agreed floor work. Electrical, internet, material handling, rigging, catering and other show or venue services may remain separate. Each required line should show its owner and invoice source. King Exhibits uses the current Boston show, assigned space and visitor goal to turn that decision into a buildable exhibit plan.
Provide equipment, power, data, mount, sound and content requirements early. Then identify operating hours, reset tasks, technical support and a backup presentation. The layout should preserve viewing and staff access after all devices and cables are placed. Test the complete demonstration with its final media. King Exhibits uses the current Boston show, assigned space and visitor goal to turn that decision into a buildable exhibit plan.
King Exhibits can review completed exhibit references relevant to the Boston brief and match the page case after the client, event, footprint and approved photography are confirmed. The selected example should help the project team discuss scale, product presentation and delivery scope without presenting an unmatched image as local proof.
Begin when the show assignment, internal approvers and core product or content inputs are available. Available production time must cover concept decisions, artwork release, equipment coordination, transport and the event’s dated cutoffs. Use the current exhibitor kit to build a dated approval plan instead of relying on a generic lead-time promise.