


Give Us the Inputs That Control the Los Angeles Booth
We review six items before the design and quotation move forward:
• Show, venue and assigned booth location
• Footprint, open sides and floor plan
• Products, demonstrations and visitor actions
• Brand files, graphics and screen conten
• Budget range and target approval date
• Freight, installation and dismantling scope
Build an Asset Board Before the Floor Plan
Choose the one message that must read from the main aisle. Pair it with the logo files, type standards, colors and image resolution needed for production. A wide wall should not become a collection of unrelated claims simply because the layout offers more printable area.Define whether visitors need to watch, touch, compare, sample or operate the product. Supply the supporting media and physical dimensions. The designer can then decide whether the story belongs on a screen, demonstration counter, product wall or staffed station before circulation is fixed.The Los Angeles Convention Center uses South, West and Kentia exhibit areas with different positions within the campus. Confirm the official event floor plan, hall, booth number, open sides and applicable height or structure limits before approving the first 3D concept.
Adapt the Experience to Major Los Angeles Shows
Use the current event brief to adapt the exhibit for the audience, products and operational demands of each show.
-
 Anime Expo
Consumer audiences may expect retail, photo opportunities, demonstrations and highly finished visual storytelling.
-
 LA Auto Show
Vehicle and mobility exhibits can combine automobiles, technology demonstrations, media production and visitor activations.
-
 OFC Conference and Exhibition
Optical communications exhibitors may require working hardware, technical screens and focused conversations with engineering audiences.
Design for the Assigned LACC Hall
The Los Angeles Convention Center uses South, West and Kentia exhibit areas with different positions within the campus. Confirm the official event floor plan, hall, booth number, open sides and applicable height or structure limits before approving the first 3D concept.Record the aisle direction, neighboring features, loading instructions and overhead plan for the assigned space. A concept that depends on a hanging sign, tall wall or broad sightline needs to be reviewed against the current hall information rather than a photograph from another Los Angeles show.
Size the Booth Around Content Production
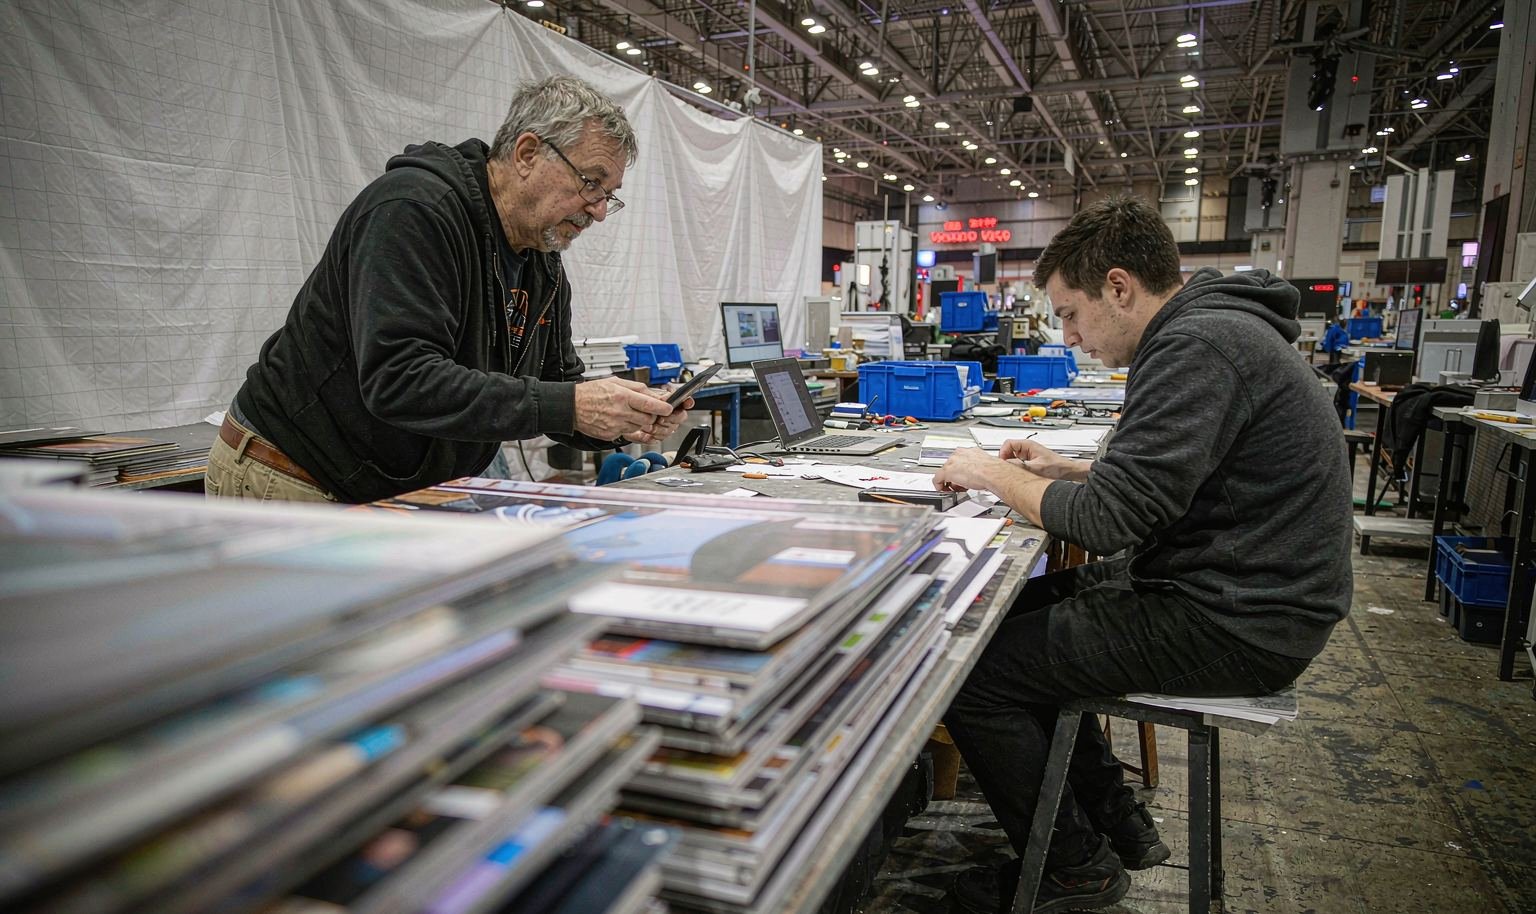
Use one strong brand view and one clear action. Confirm the final hero artwork early because it carries most of the visual load. Product, screen and storage choices should support that message without reducing the small space to a collection of competing props.The longer wall can sequence awareness, product proof and conversation. Assign final assets to each stage before dividing the footprint. If one screen carries the demonstration, protect viewing distance and keep staff movement from repeatedly crossing the audience’s line of sight.
Approve the Build with Five Proofs
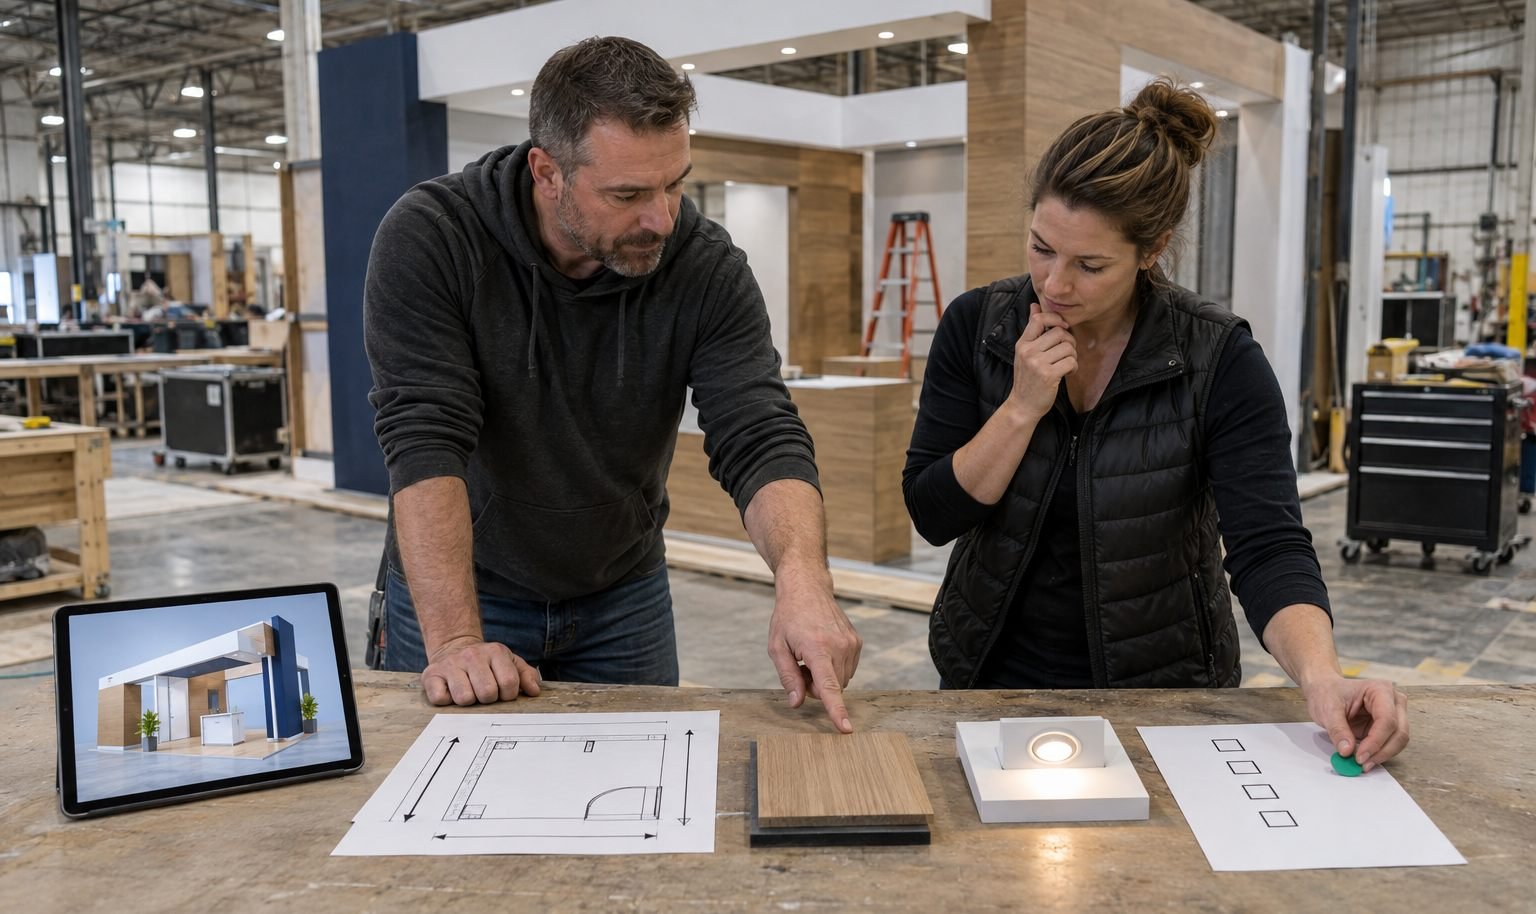
A trade show booth design company in Los Angeles should move the project forward only when the proof for the next production step is complete. Approval of a visual concept does not automatically approve artwork, technical content, structural review or show-service orders.
• Plan proof: Acceptance Question: Does the drawing match the correct hall, booth orientation and open sides?
• Asset proof: Acceptance Question: Are final graphics, videos, interface screens and product files assigned to exact locations?
• Material proof: Acceptance Question: Do approved finishes, colors and printed samples represent the intended brand appearance?
• Technical proof: Acceptance Question: Have power, data, mounts, playback and equipment connections been checked as one system?
• Scope proof: Acceptance Question: Does the written proposal identify rental, custom, venue and exhibitor responsibilities?
Track Cost by the Change That Creates I
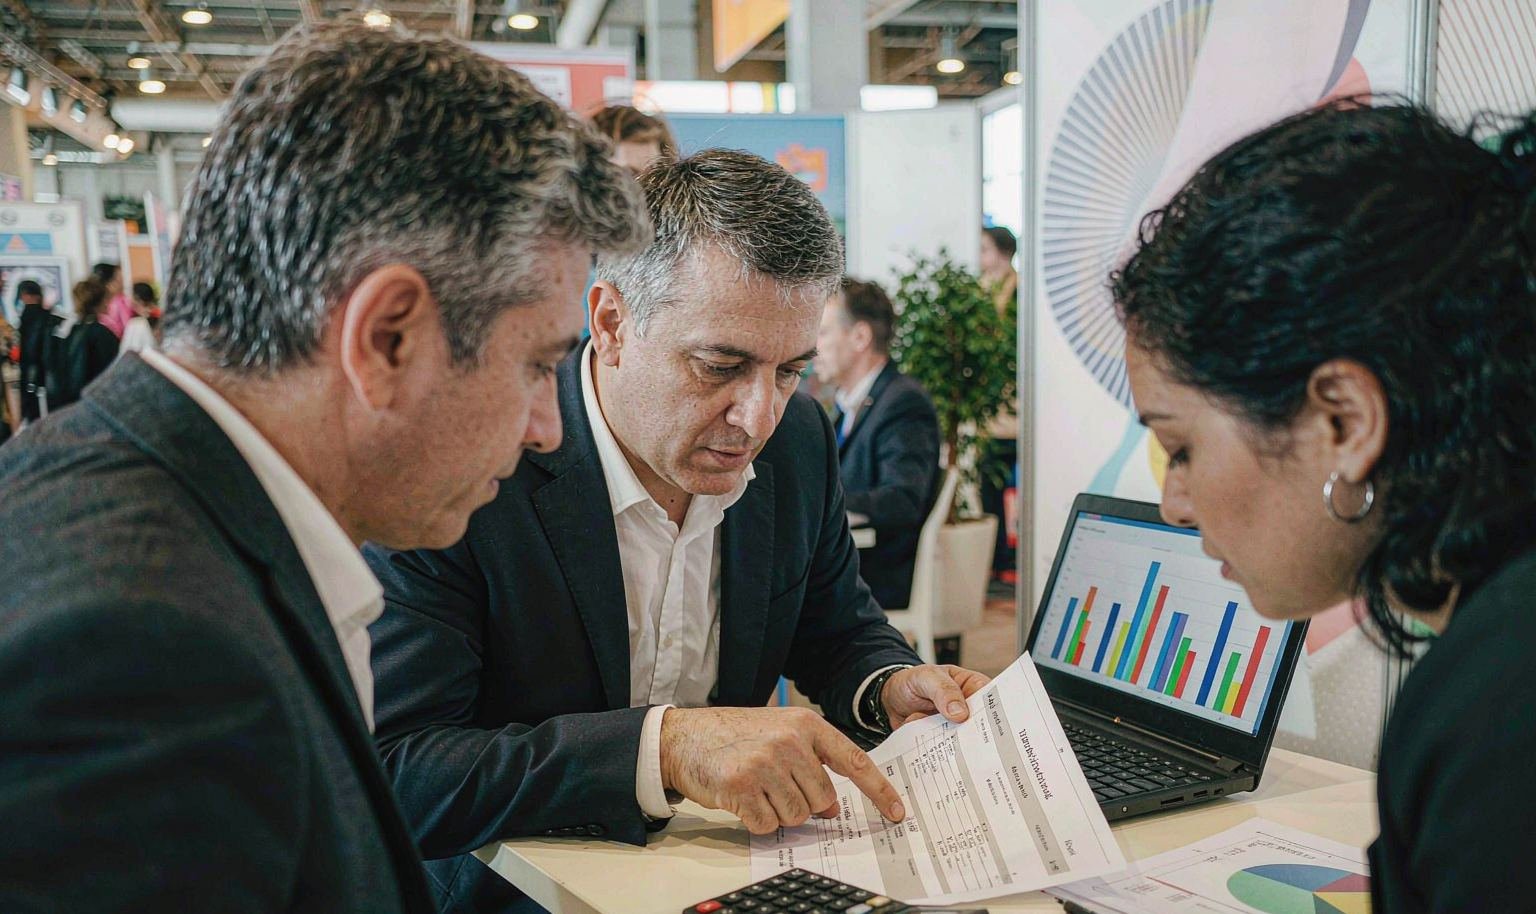
Trade show exhibit rentals in Los Angeles become easier to budget when every cost line is linked to the decision that activates it. Footprint changes affect structure and freight. New media can affect screens, power and content production. Late artwork can affect printing and scheduling. A vehicle or heavy product can affect access and handling.
• Revised footprint or open sides: Items to Recheck: Structure, graphic dimensions, flooring, freight and labor
• New screen, LED or interactive device: Items to Recheck: Content format, mounts, power, internet and technical suppor
• Added product or vehicle: Items to Recheck: Weight, access, floor protection, positioning and demonstration clearance
• Added meeting or storage space: Items to Recheck: Circulation, furnishings, lighting and staff operations
Keep the Los Angeles Project Transferable
Many exhibitors continue from Los Angeles to another West Coast or national event. Before production, label which structural parts can be reconfigured, which graphics fit only this footprint and which content can travel unchanged. Record packing and return instructions so the next-show decision starts from a known asset list.When comparing Los Angeles trade show booth builders, ask for the exact version the fabrication and floor teams will use. A polished concept has limited value if artwork, dimensions, media, shipment data and responsibility assignments live in separate, conflicting files.
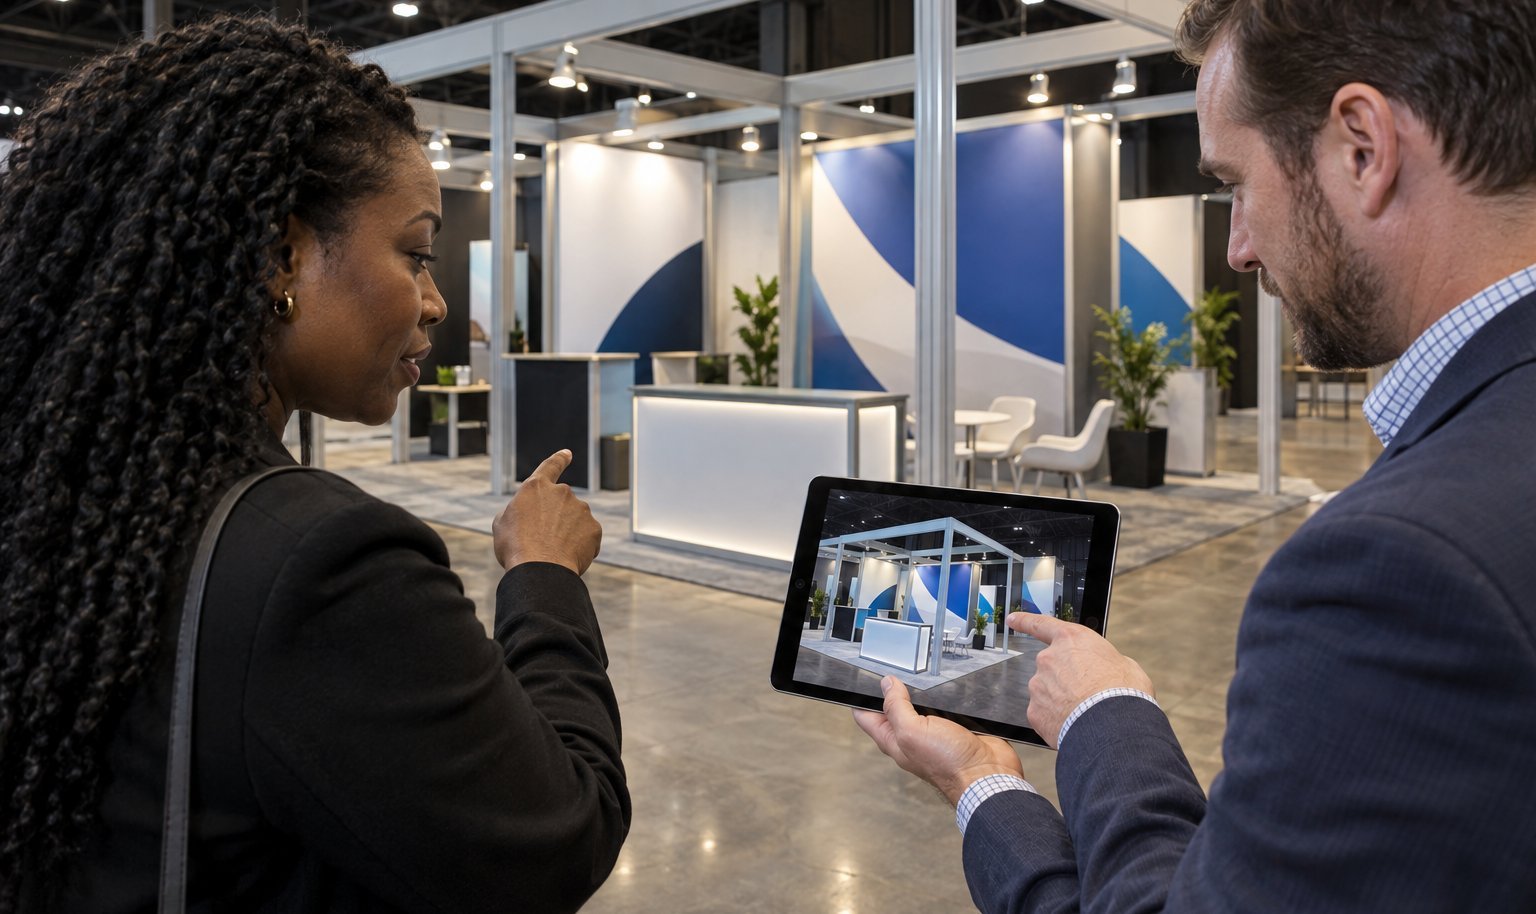
Review a Verified Los Angeles Projec
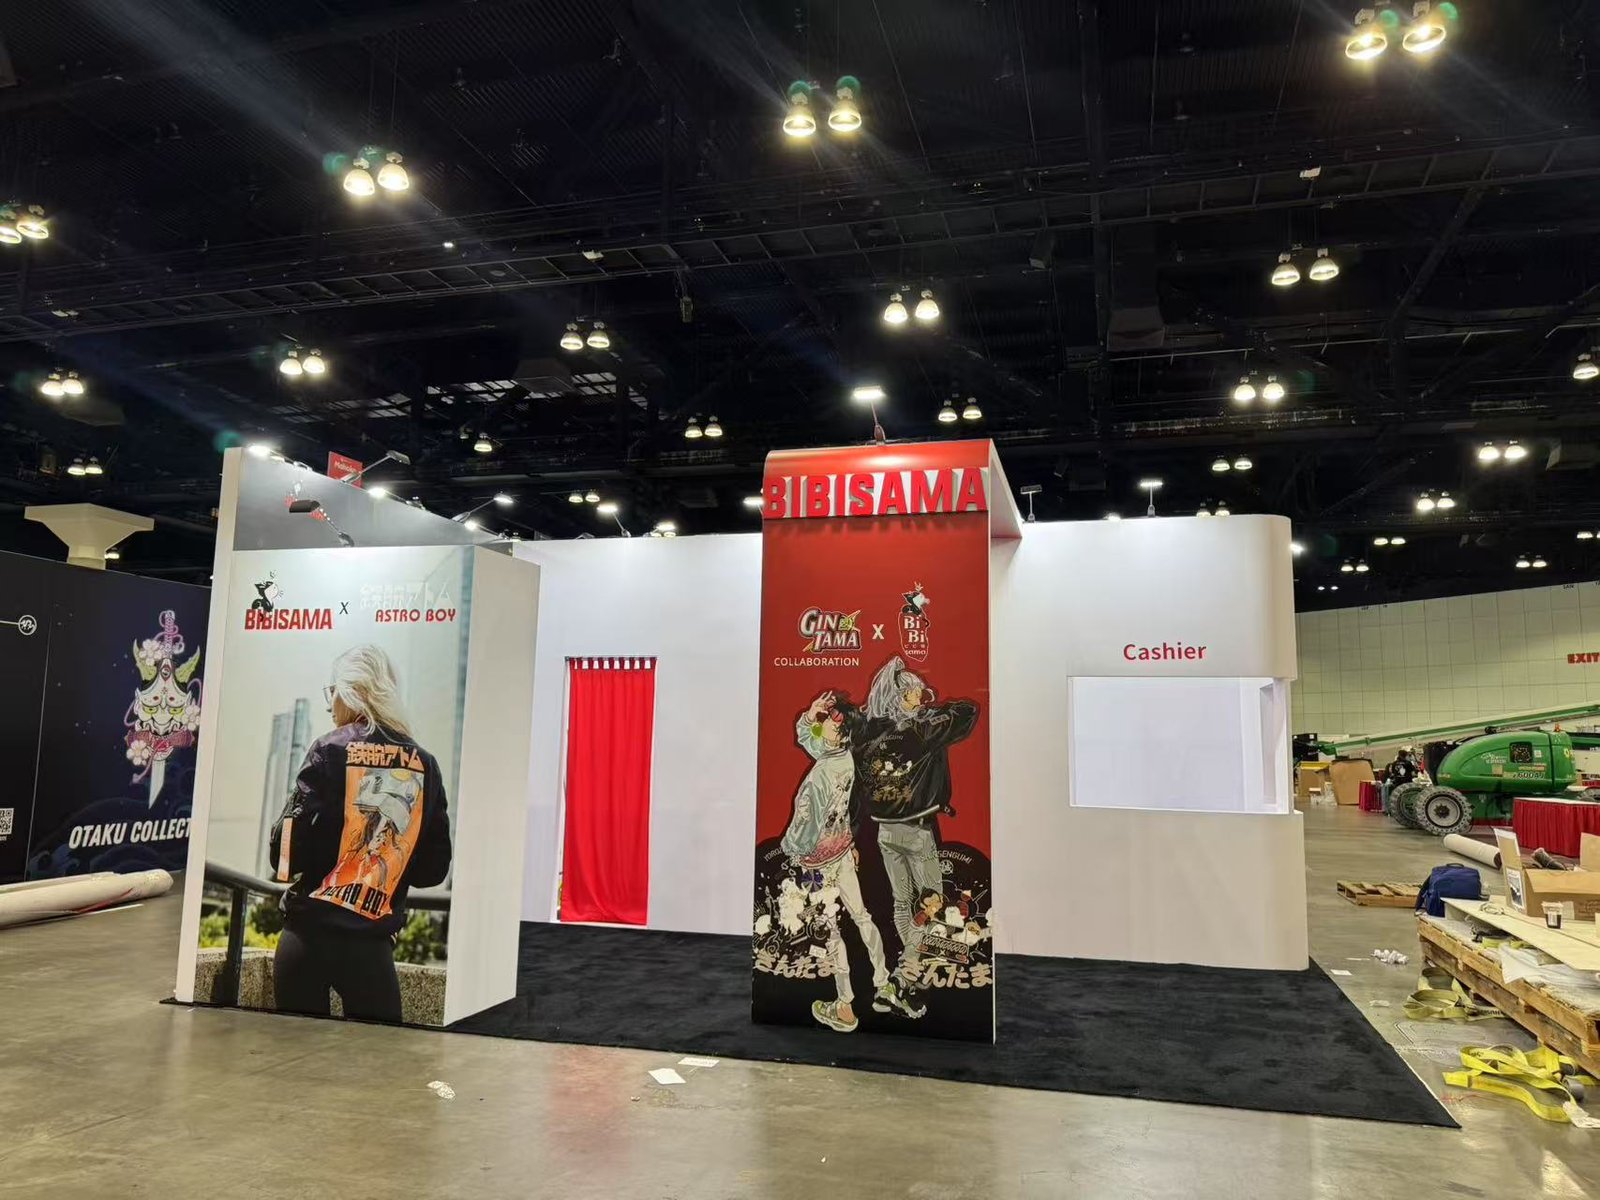
Our project archive contains six show-floor photographs labeled Bibisama, 20×30, Anime Expo 2023. Anime Expo’s official record places that event at the Los Angeles Convention Center. The files establish client, footprint, show, year and city for reference; they do not establish results, included services or a design available for reuse.Ask to review the project images when discussing a comparable footprint. Any graphics, fixtures, media, product displays or operating requirements for a new Los Angeles booth must be specified and quoted for the current assignment.
Keep Design, Production and Field Scope Connected
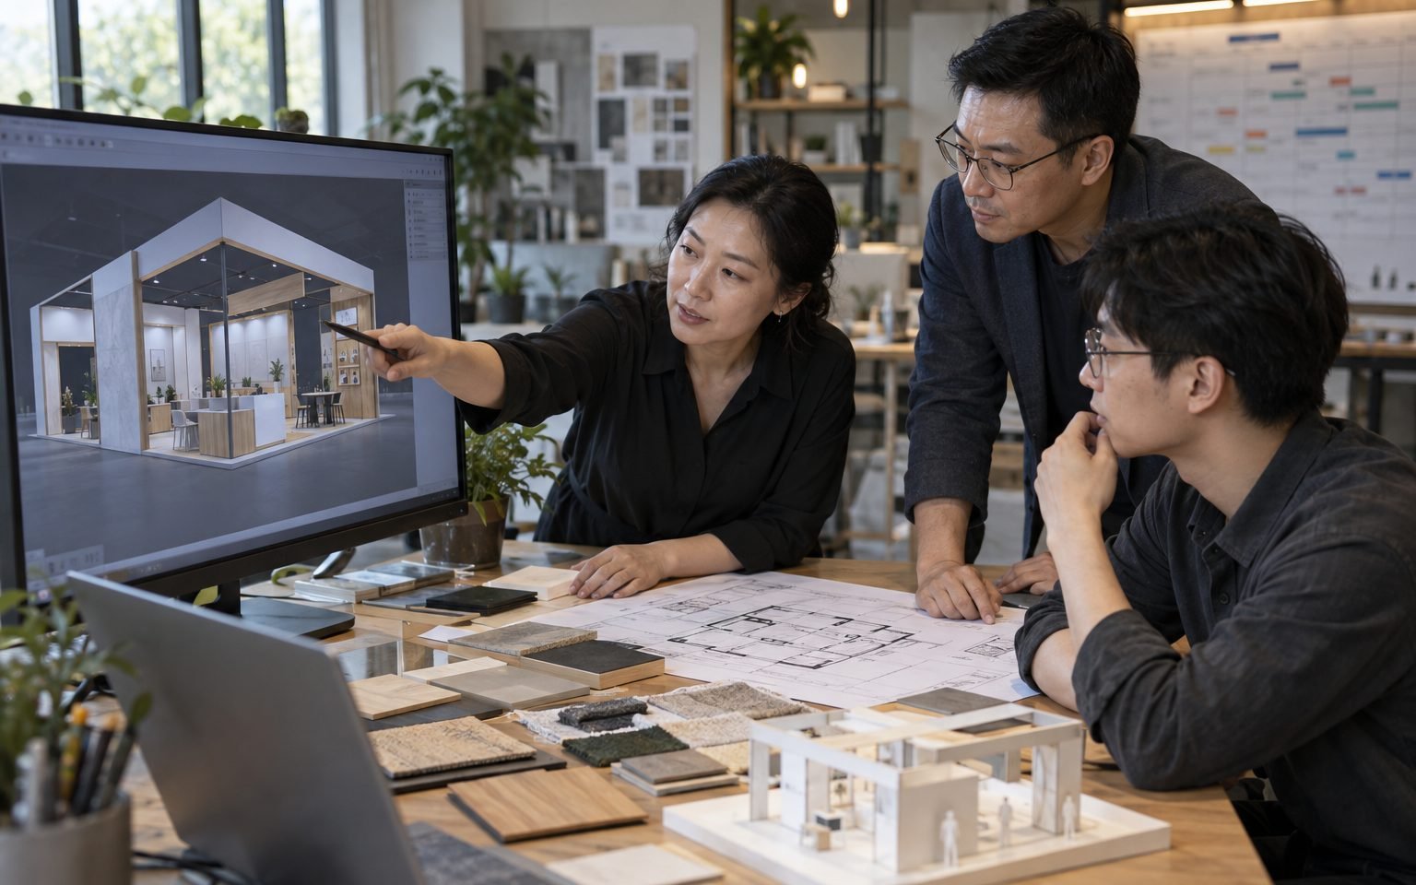
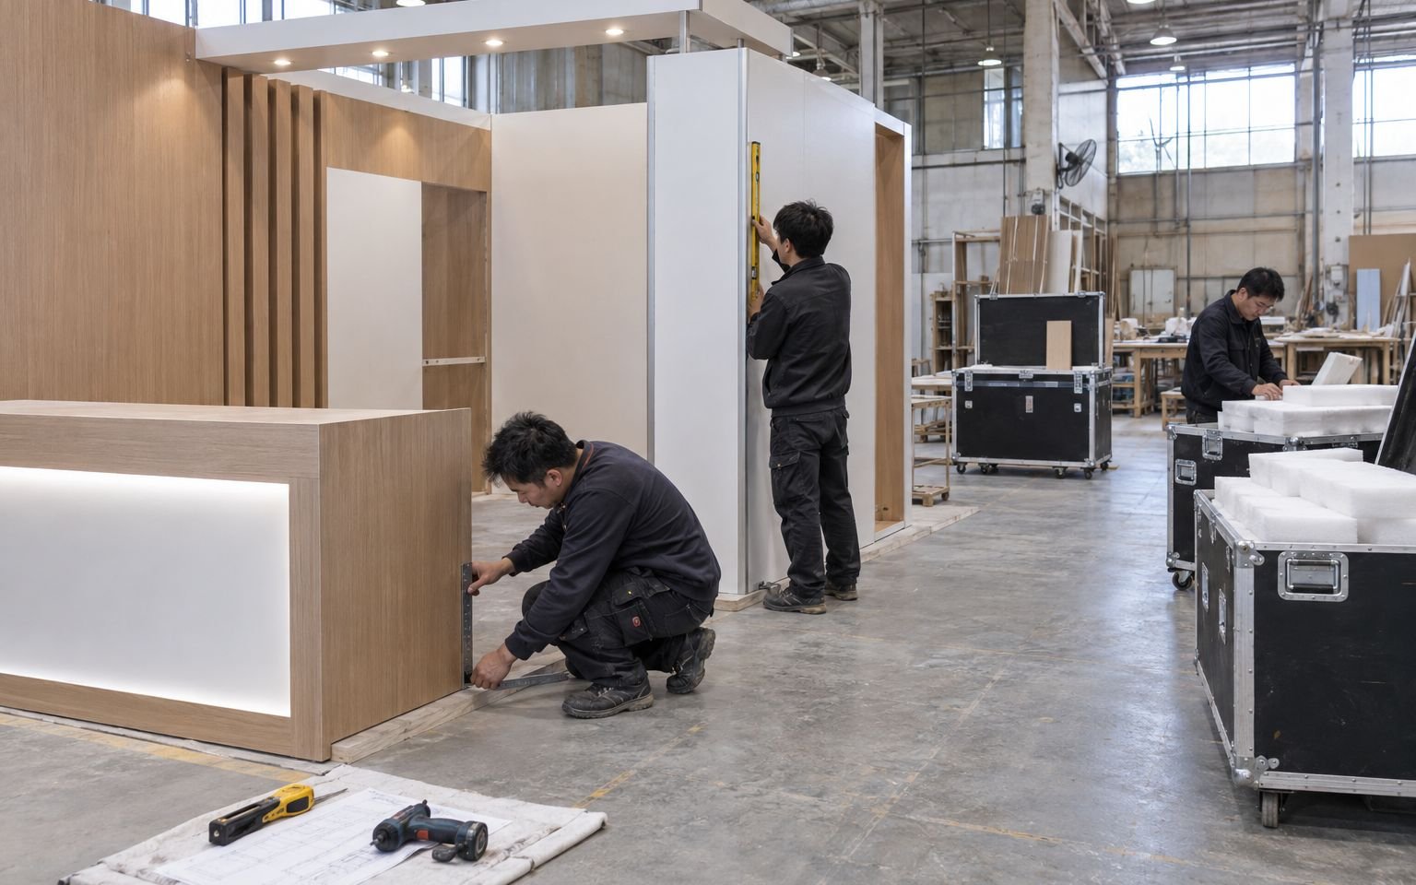
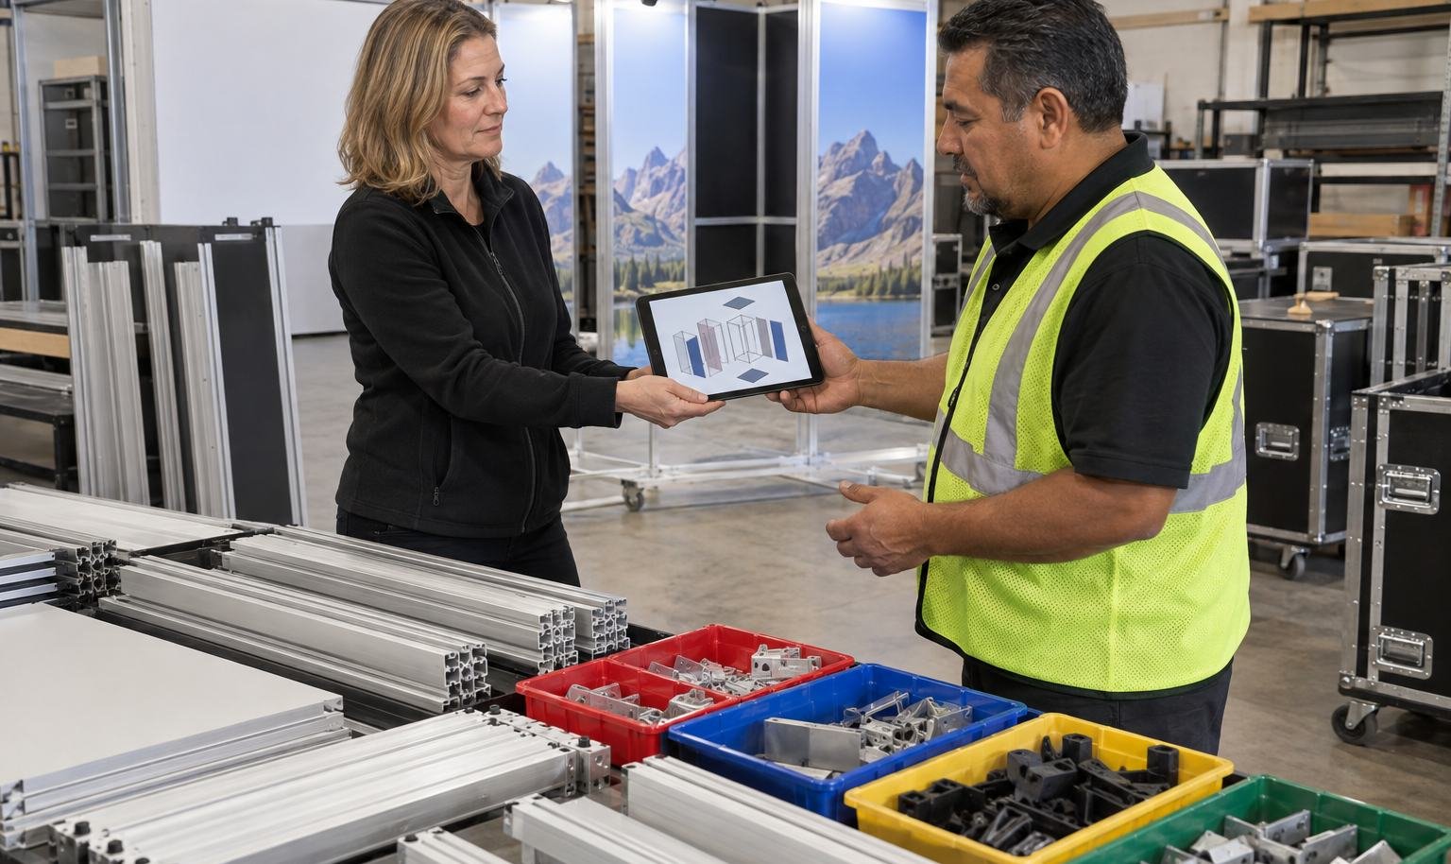
For Los Angeles, the approved design should stay connected to the pieces that are produced, packed and installed. King Exhibits has supported U.S. exhibit projects since 2008. Our Las Vegas-based production support connects 3D visualization with rental preparation, custom graphics, CNC work and wood fabrication. When the project scope calls for it, key components can be assembled and checked before packing. The production record carries the approved local freight, service and reuse decisions into packing and field instructions. Freight and the floor work accepted in the quotation then follow that written scope.
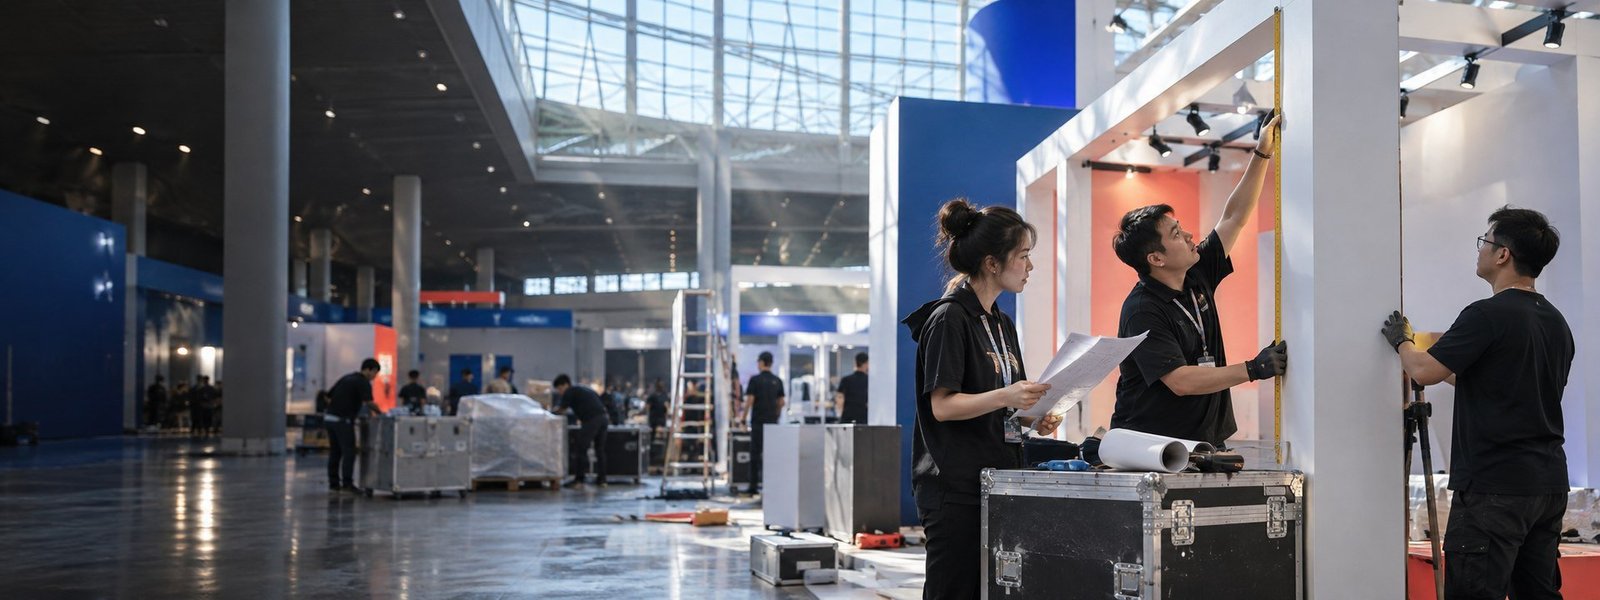
How the Los Angeles Booth Moves from Brief to Show Floor
Each stage turns customer information into a defined project output.
You provide the event, assigned venue, booth location and floor plan, footprint, products, budget and deadline. We identify missing organizer and technical information. The output is one usable Los Angeles project brief.
We use the confirmed Los Angeles operating brief to shape visitor flow, product placement, services and structure. You review the 3D direction and functional fit. The output is an approved layout basis.
You approve dimensions, artwork and final product information. We carry the approved Los Angeles freight and service assumptions into rental preparation, fabrication, graphics and packing. The output is a production record.
You confirm the current organizer instructions, carrier plan and authorized floor contacts. We coordinate the freight and field work accepted for Los Angeles. The output assigns installation, dismantling and outbound responsibilities before dispatch.
Provide the event, venue, assigned hall, booth number, footprint and open sides. Add brand standards, product information, final or planned media, visitor actions, equipment data, working budget and approval contacts. Early asset visibility helps the layout reflect what can actually be produced. Use the current floor plan and organizer documents to confirm the second setting before the structure, shipment or service orders are released.
Yes. Reusable structure can be combined with a brand-specific layout, graphics, finishes, fixtures and media defined in the proposal. The quote distinguishes rented elements from newly produced assets and shows what you may retain or adapt for the next event. King Exhibits uses the current Los Angeles show, assigned space and visitor goal to turn that decision into a buildable exhibit plan.
Yes. Our files contain six photographs labeled Bibisama, 20×30, Anime Expo 2023, and official event information confirms the Los Angeles Convention Center. The reference supports client, size, show, year and location only; the current scope and features require a new brief. King Exhibits uses the current Los Angeles show, assigned space and visitor goal to turn that decision into a buildable exhibit plan.
Set an internal deadline that leaves time for format checks, playback testing and correction before shipment. The date depends on the event and technical setup. Every screen or interaction needs a content owner, final file, device and backup rather than relying on a shared folder alone. King Exhibits uses the current Los Angeles show, assigned space and visitor goal to turn that decision into a buildable exhibit plan.
Check the proposal line by line; a service is included only if it appears there. Power, connectivity, suspended-sign work, drayage, housekeeping, food service and other facility charges can be ordered and invoiced outside the exhibit agreement. For every requirement, record who submits it, which form controls it and whether the amount is firm or provisional.
Potentially, after comparing the next footprint, open sides, height conditions, content and service requirements. Reusable rental structure may adapt more easily than fitted graphics or location-specific media. Ask for an asset and packing record so the next configuration is based on documented parts. King Exhibits uses the current Los Angeles show, assigned space and visitor goal to turn that decision into a buildable exhibit plan.