
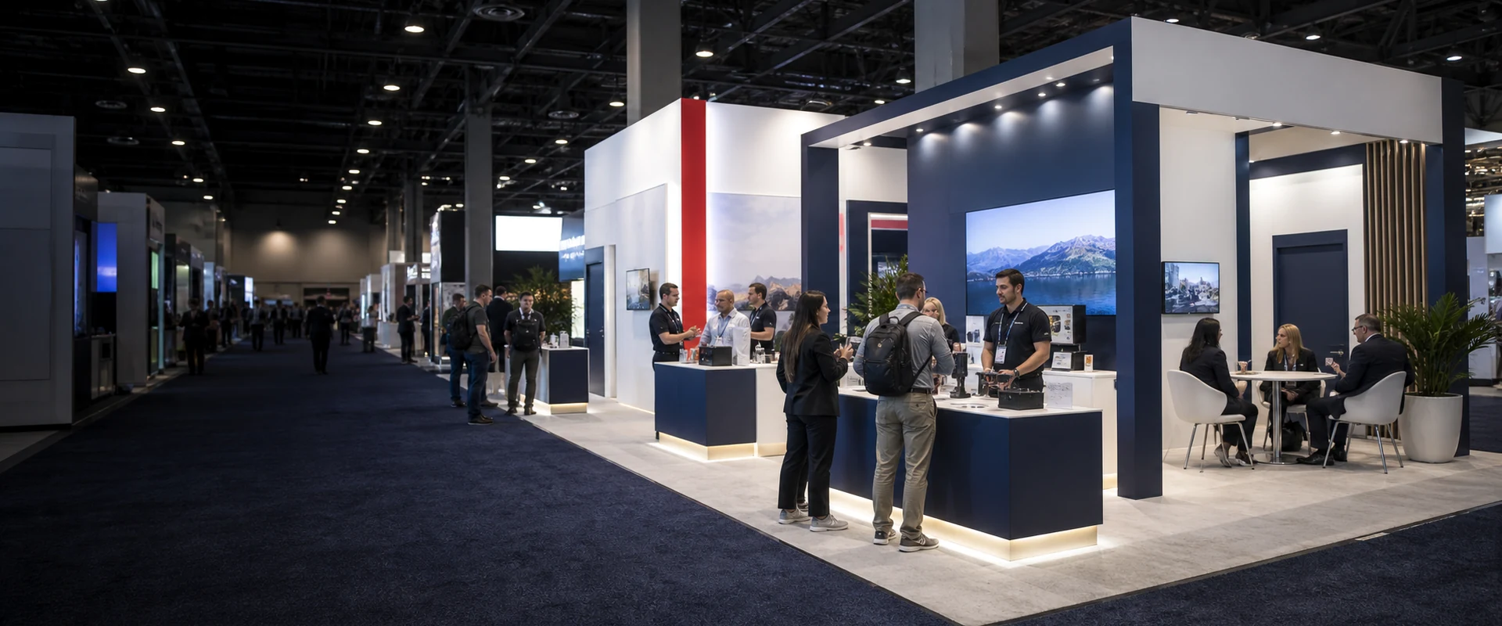


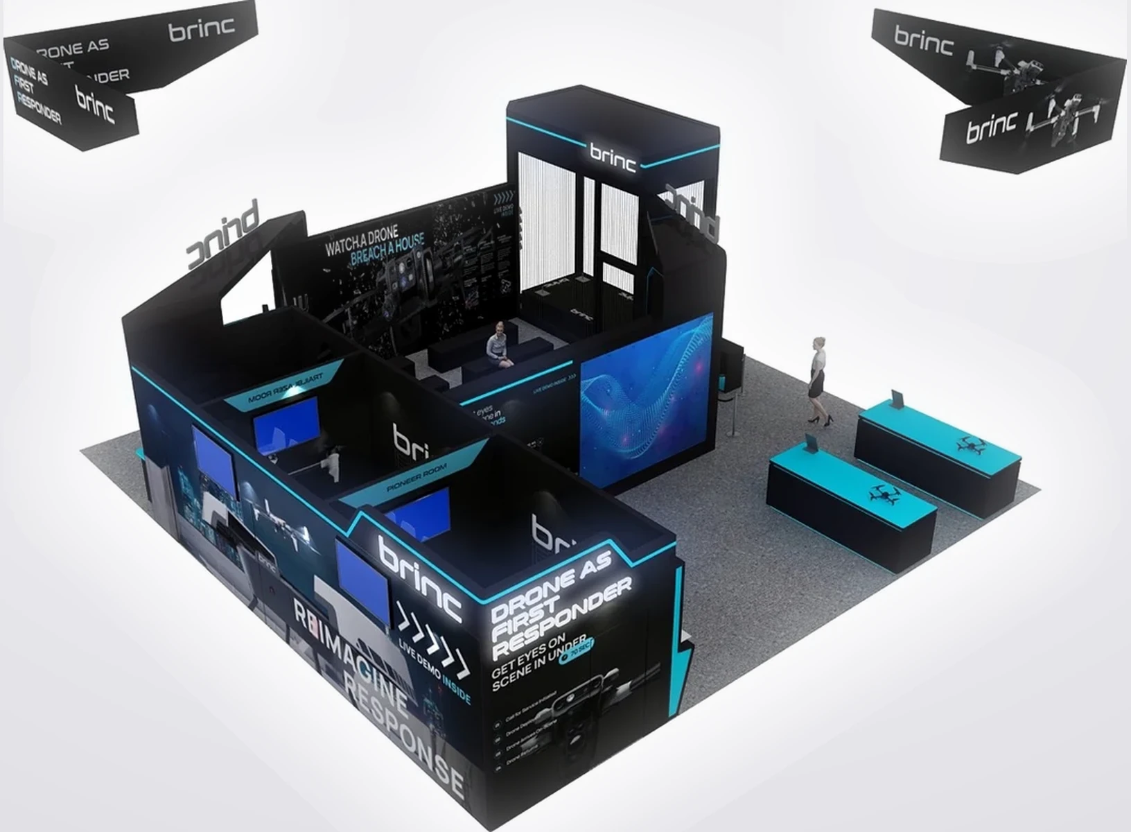
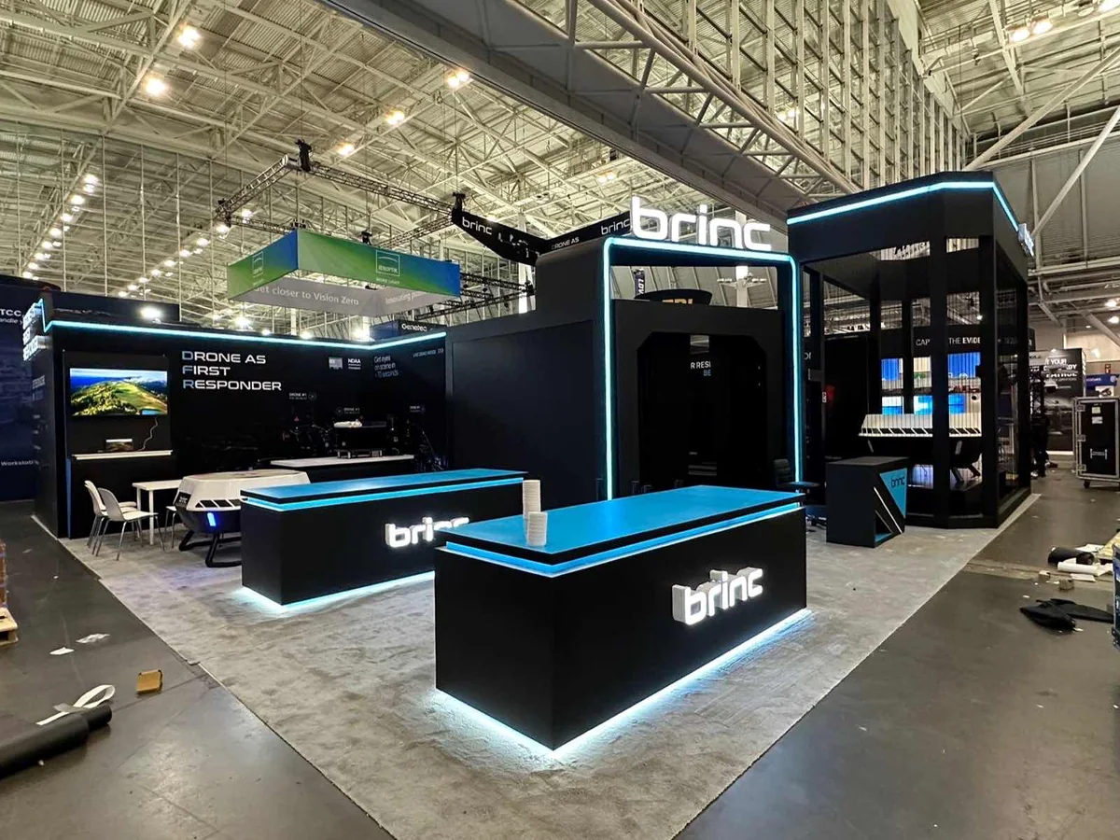
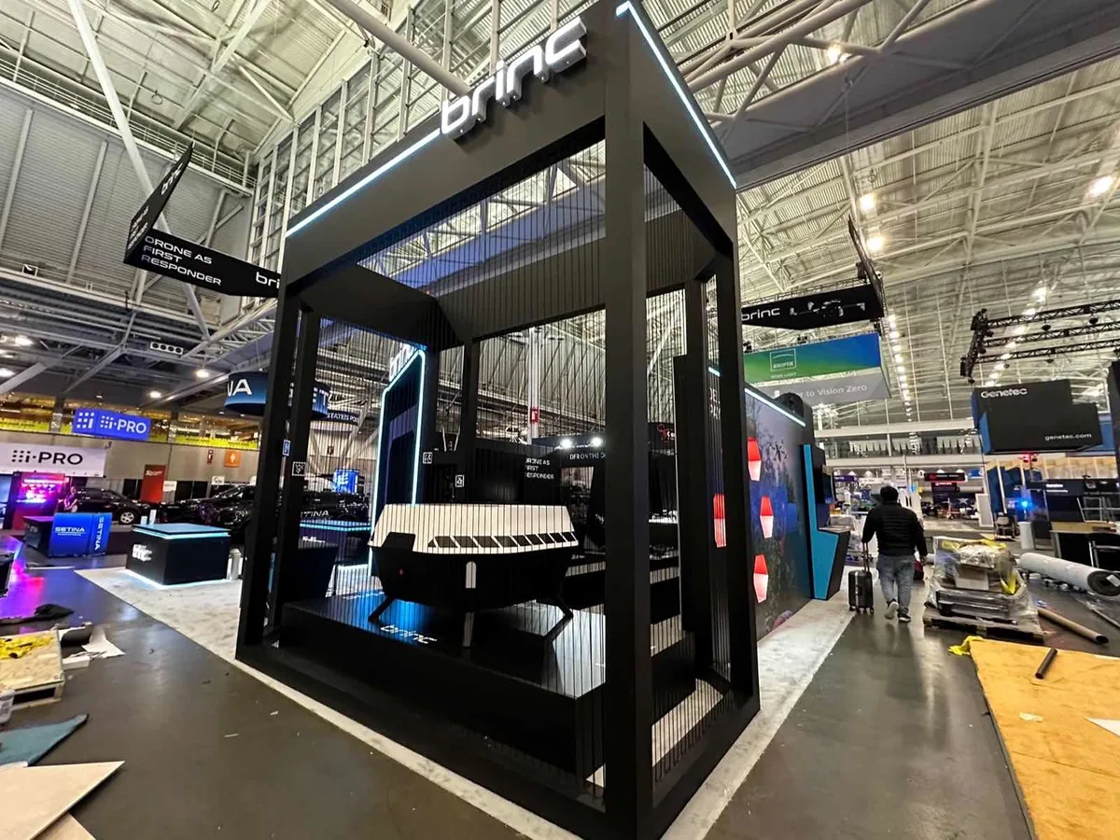
Make the Booth Work for Your Sales Team
We review six inputs before recommending the layout:
- Products, machines or samples entering the booth
- Visitor actions: taste, hear, touch, compare or operate
- Demonstration staff positions and working clearance
- Participant, viewer and queue capacity
- Power, data, storage and replenishment needs
- Meetings, lead capture and the next action
Anaheim Booth Design That Moves Visitors Toward a Decision
Trade show displays in Anaheim, CA often need to support a real product experience. A musical instrument may be played, a food product sampled, or a medical and manufacturing system examined at close range. Each activity changes the required entrance, visitor capacity, storage, utilities and staff access.
King Exhibits turns those operating needs into a custom booth layout, then connects the approved design to rental preparation, fabrication and graphic production. The result is an exhibit built around three commercial jobs: earn attention from the aisle, make the product easier to understand and give interested visitors a clear path to a specialist, meeting or lead-capture point.
Choose the Booth Around the Visitor Experience
Different interactions create different requirements for traffic, fixtures, utilities, storage and staff movement.
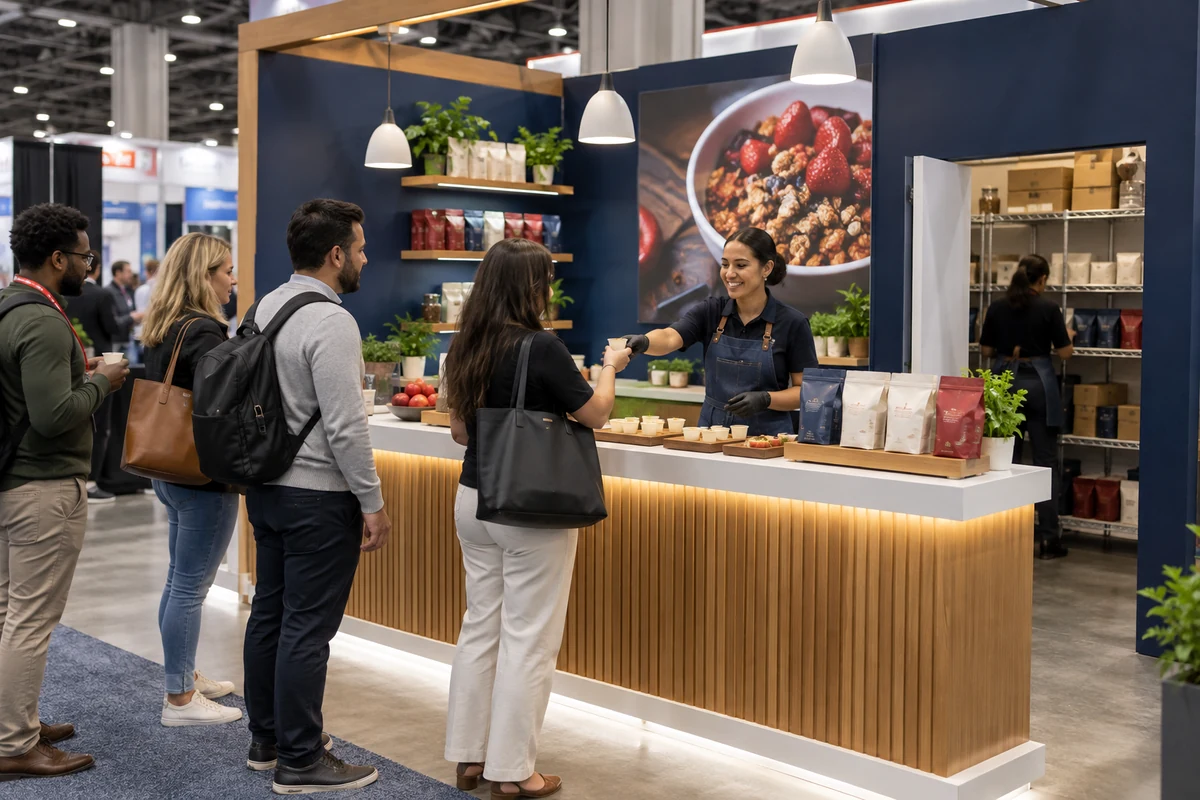
Connect serving, replenishment and packaging visibility without allowing the tasting line to close the booth.
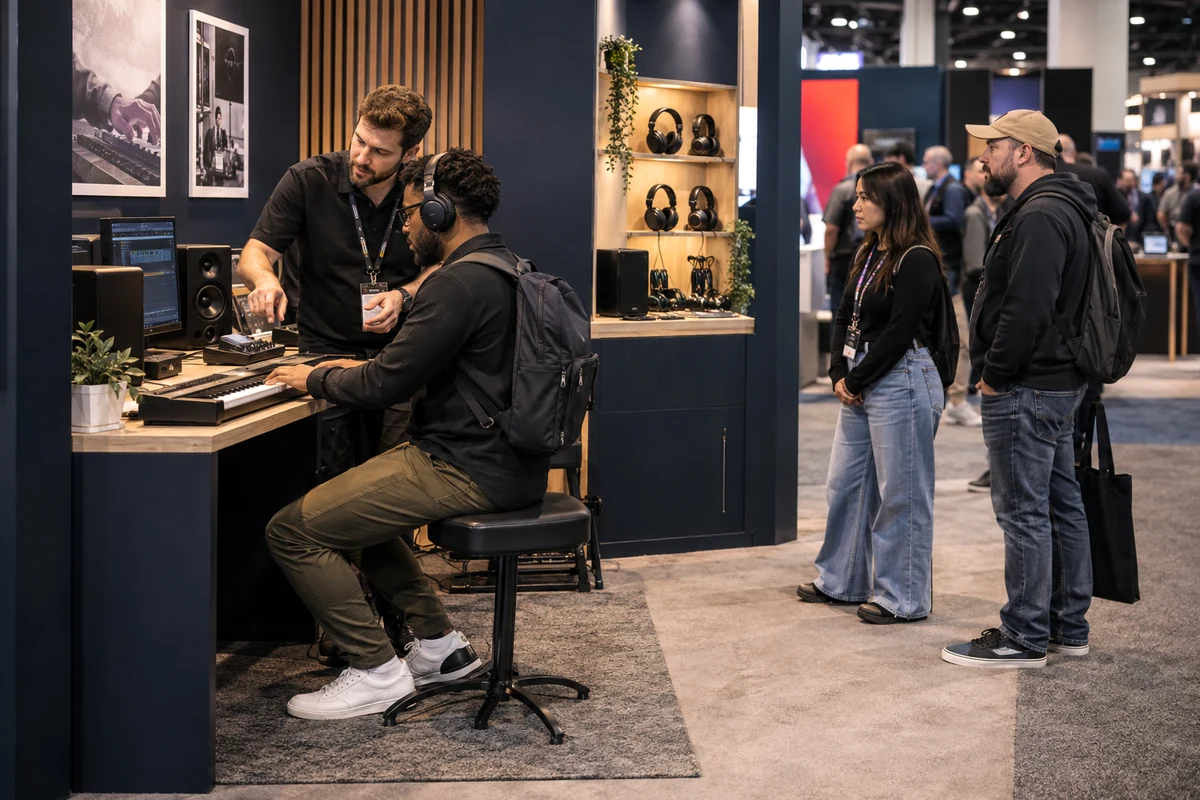
Give participants, staff and waiting visitors defined space while keeping controls, accessories and power within reach.
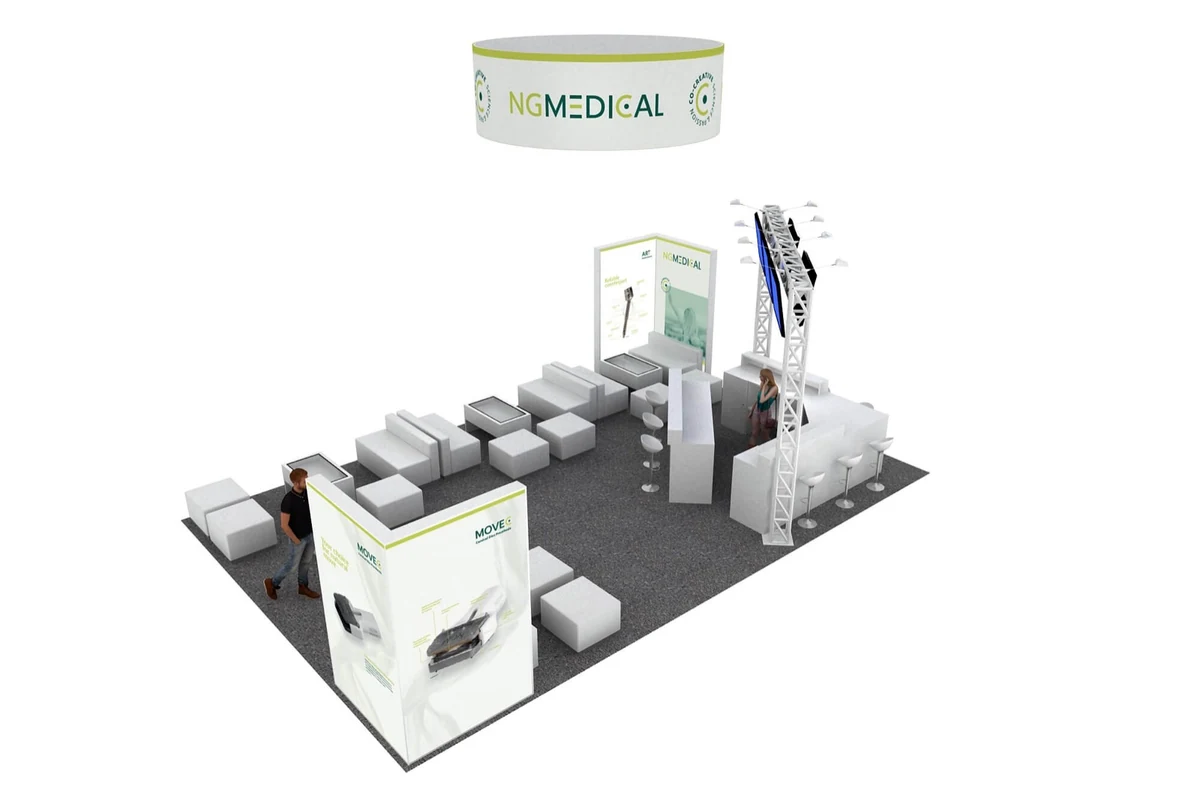
Plan around equipment size, placement, utilities, operating clearance and the visitor’s viewing position.
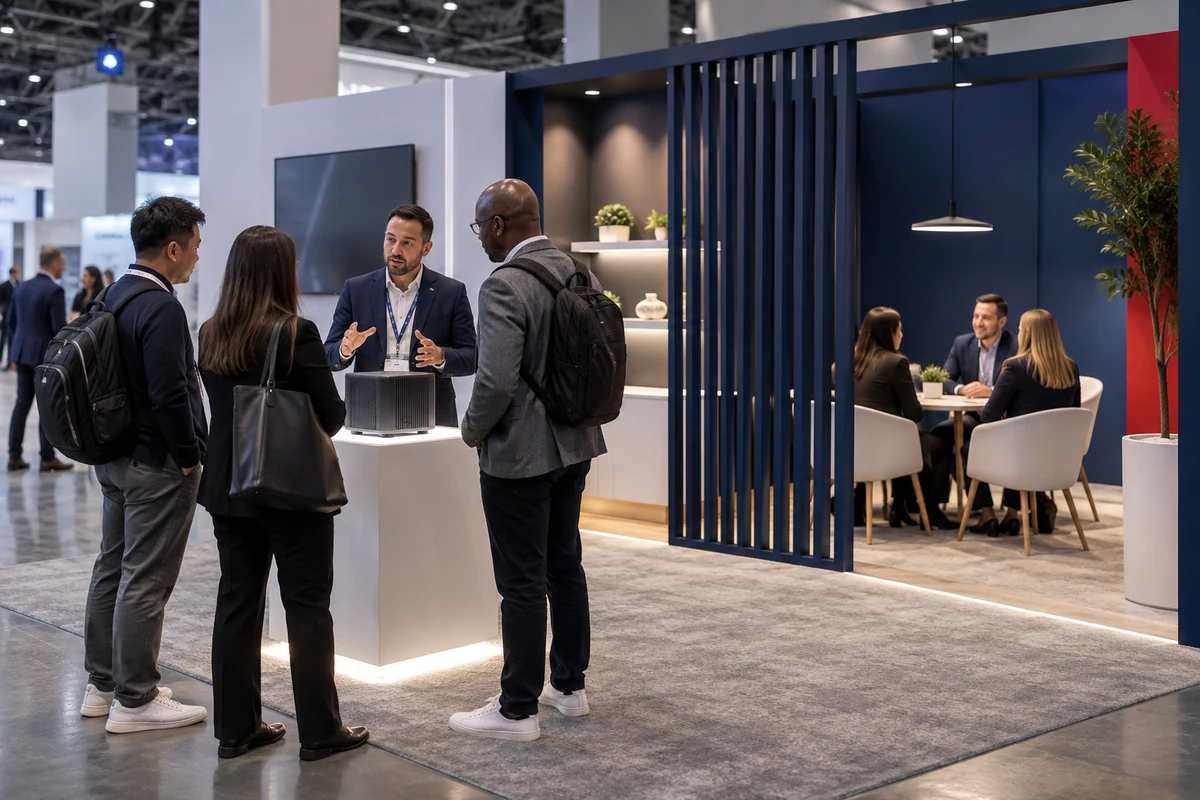
Lead with the launch story, then move qualified prospects toward the right sales or technical conversation.
Match the Exhibit to the Show-Floor Conversation
Music products, natural products and industrial equipment require different visitor experiences and operating plans.
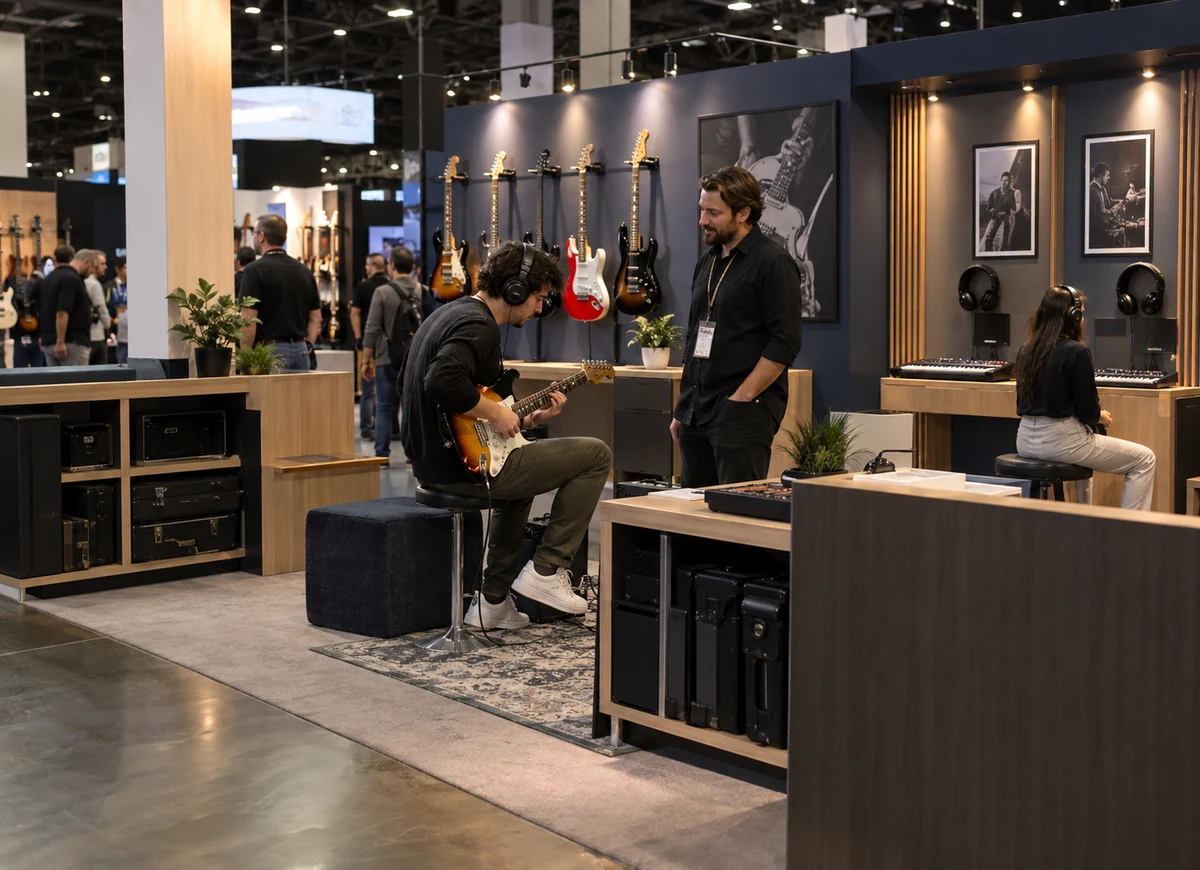 The NAMM Show
Plan trials around sound, session time, equipment access, secure storage and the visitors who stop to listen.
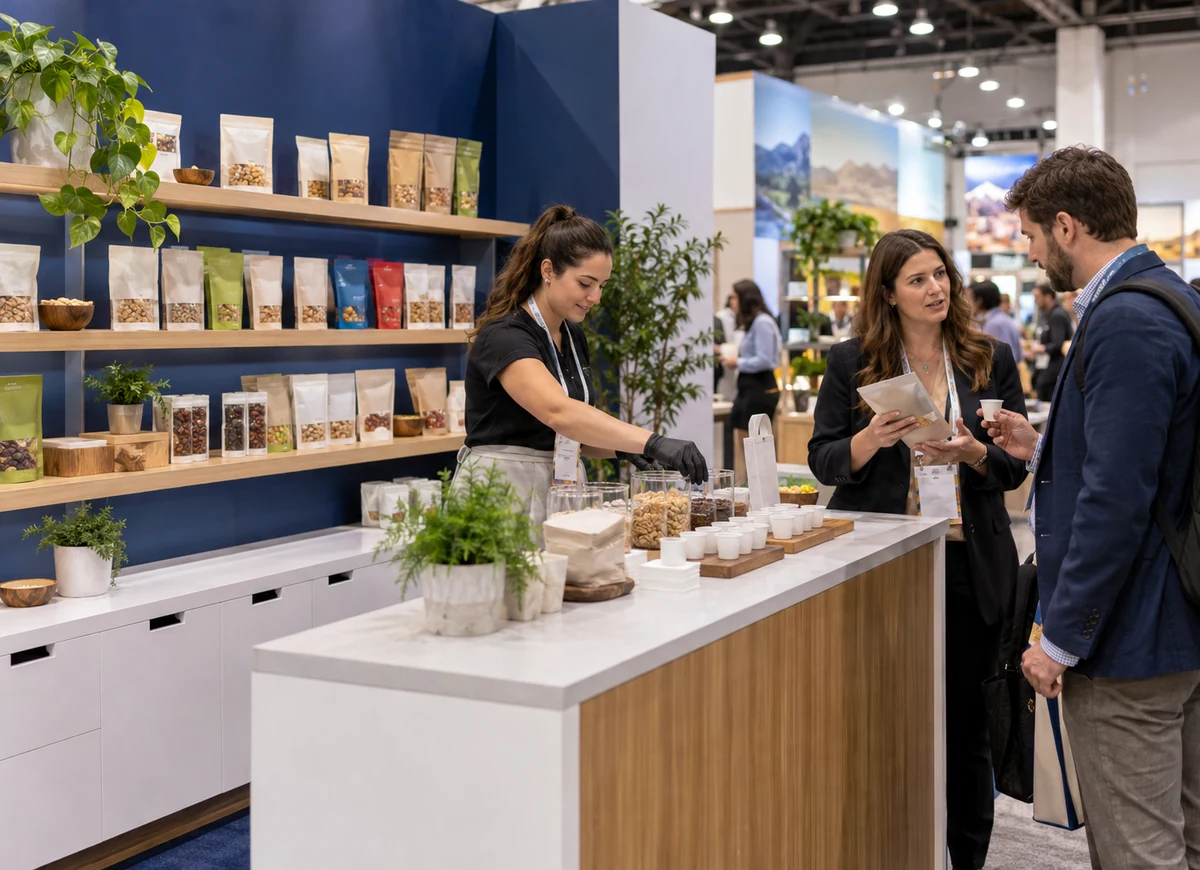 Natural Products Expo West
Make the product and packaging visible while supporting serving, replenishment, cleaning and focused retail conversations.
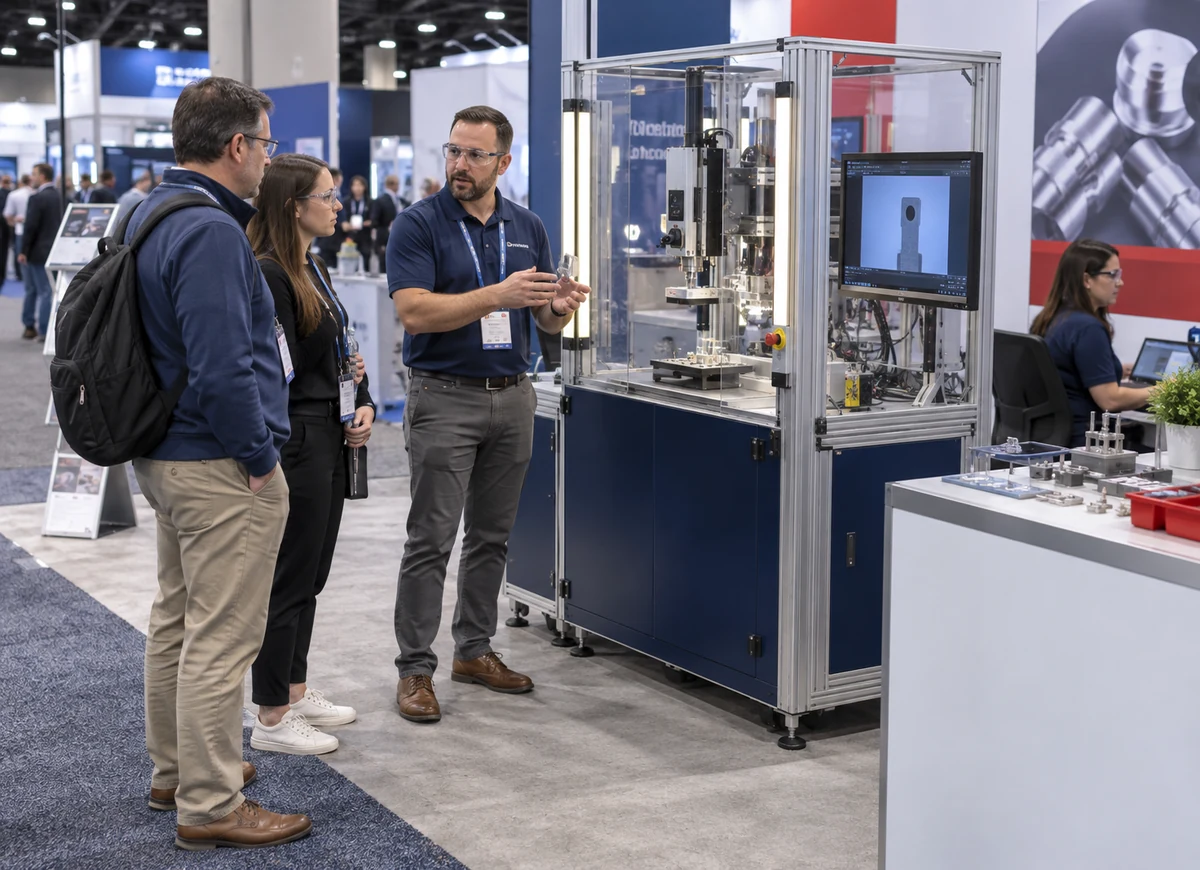 MD&M West
Give technical visitors room to inspect equipment, understand its application and reach the right product specialist.
Design the Complete Visitor Route
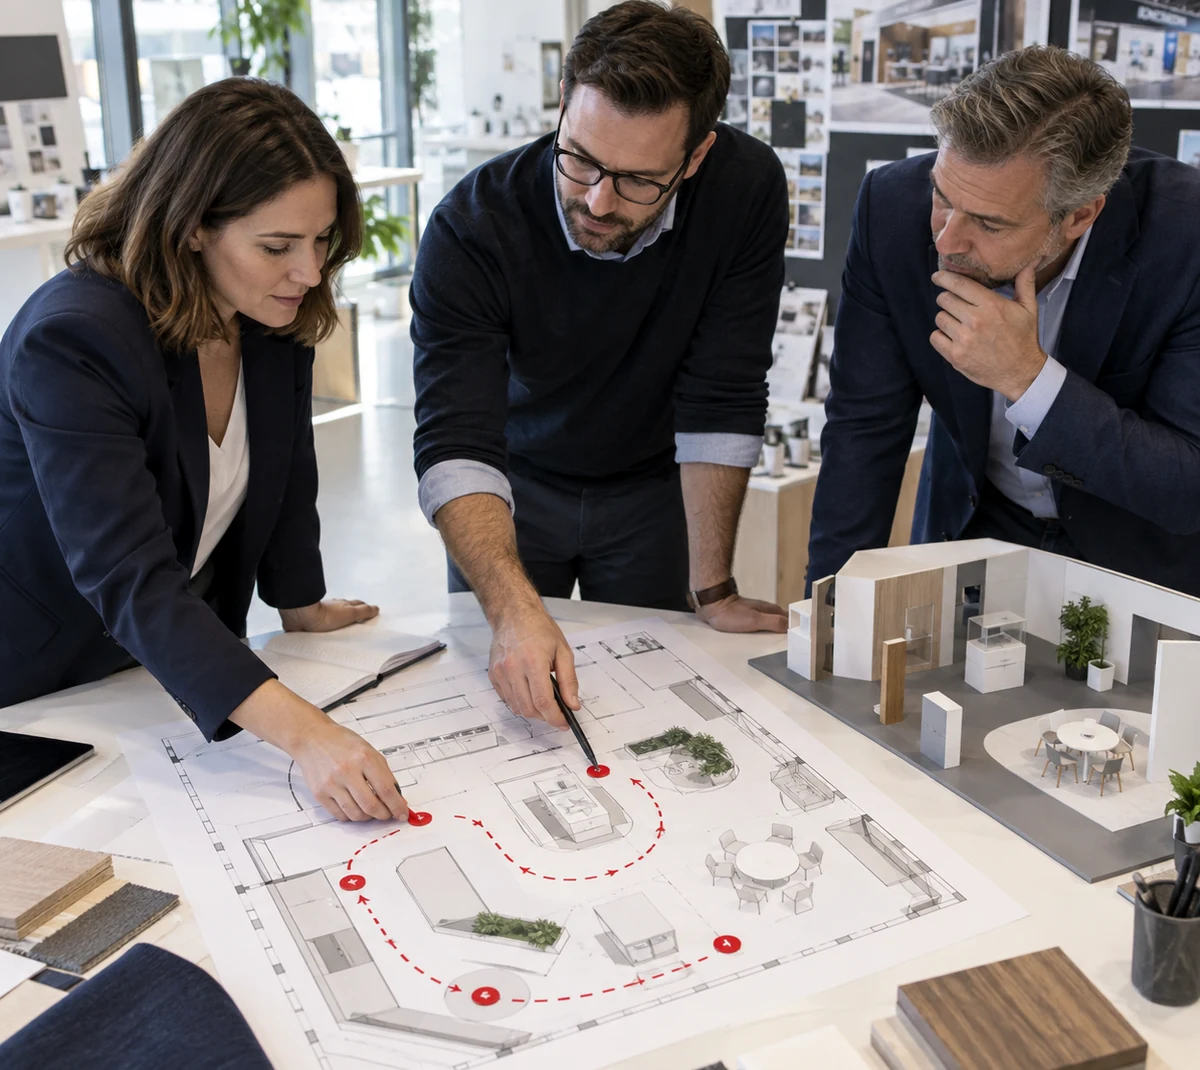
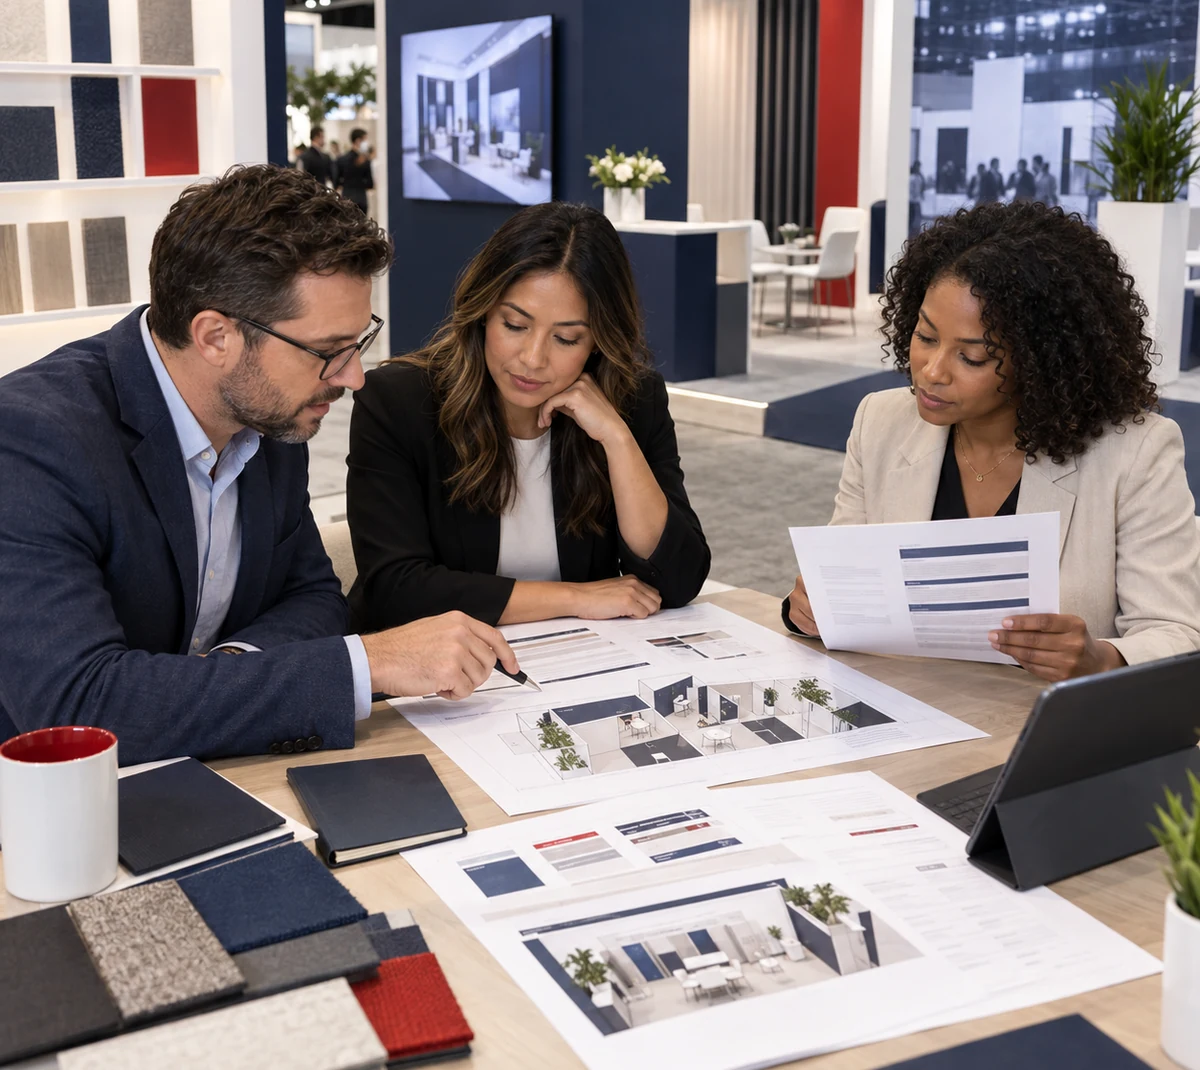
The route should be clear before the architecture is finalized. Decide what earns attention, where the visitor enters, what interaction follows and how interest becomes a sales conversation. Then position utilities, storage and graphics around that sequence. This prevents counters, furniture or spectators from closing the entrance when the booth becomes busy. It also gives the team a practical way to judge whether the selected footprint can support the intended experience. The approved route becomes a reference for the 3D design.
Connect the Booth to Anaheim Show Services
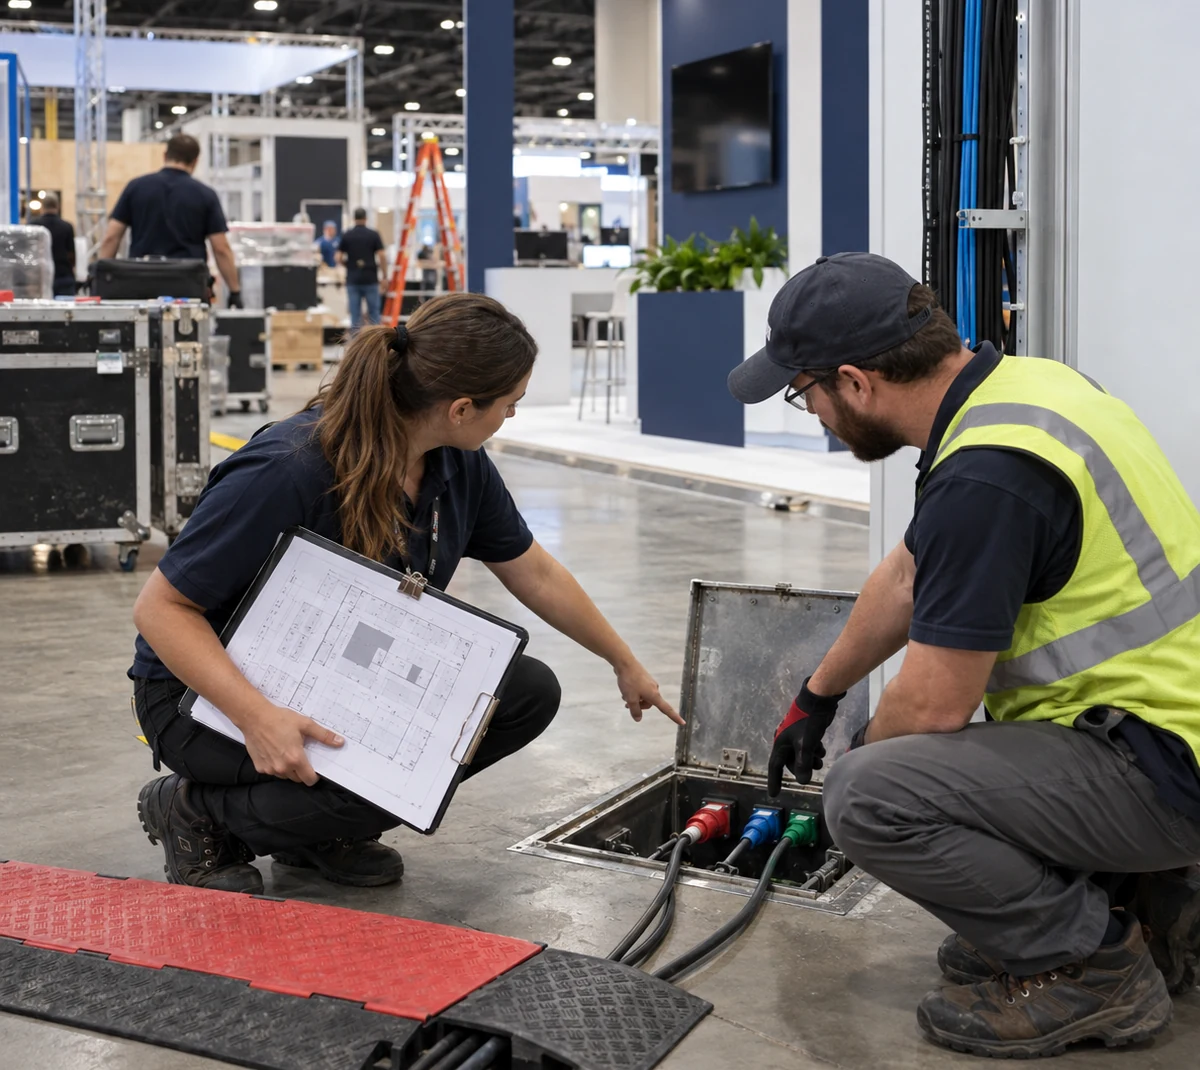
Anaheim Convention Center events can involve organizer-selected contractors and facility providers for electrical work, internet, rigging, food service and material handling. The booth plan should identify where each service enters the exhibit, while the proposal states which party will order and manage it. This keeps a power drop, tasting requirement or hanging element from becoming an unassigned task after the structure has entered production. Early service mapping also gives the team better cost visibility.
Compare the Booth Quote with the Full Show Budget
A booth price is useful only when the included work is clear. Design, rental structures, fabrication, graphics, packing and agreed field services can be listed in the King Exhibits proposal. Material handling, utilities, internet, rigging, catering, cleaning and official labor may remain separate. Reviewing both sides together helps your team see how a design change can affect freight, labor and show-service costs before approval. This comparison gives marketing and procurement one more complete budget view.
Senzani — 20×30 Exhibit at PACK EXPO 2025
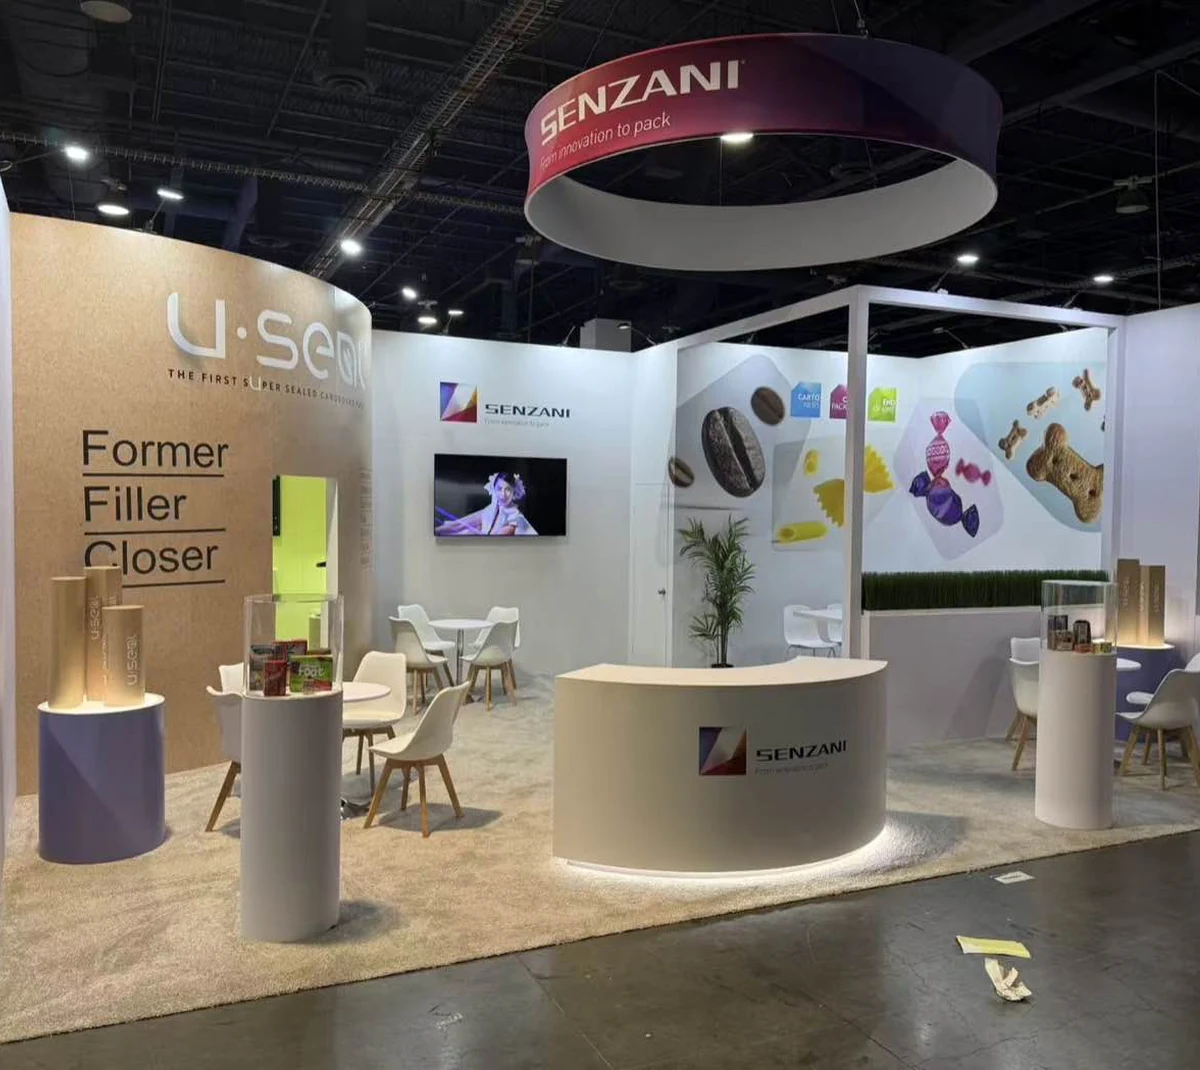
This completed 20×30 Senzani exhibit is a useful reference for companies planning a product-led Anaheim booth. Open approaches make it easier to enter from more than one aisle, while overhead identification and product-focused counters support visibility and conversation. A new Anaheim design would still be developed around your products, assigned space and sales goals rather than copying the project shown here. The example helps your team discuss scale, access and product presentation before design begins.
Design and Production Stay Connected
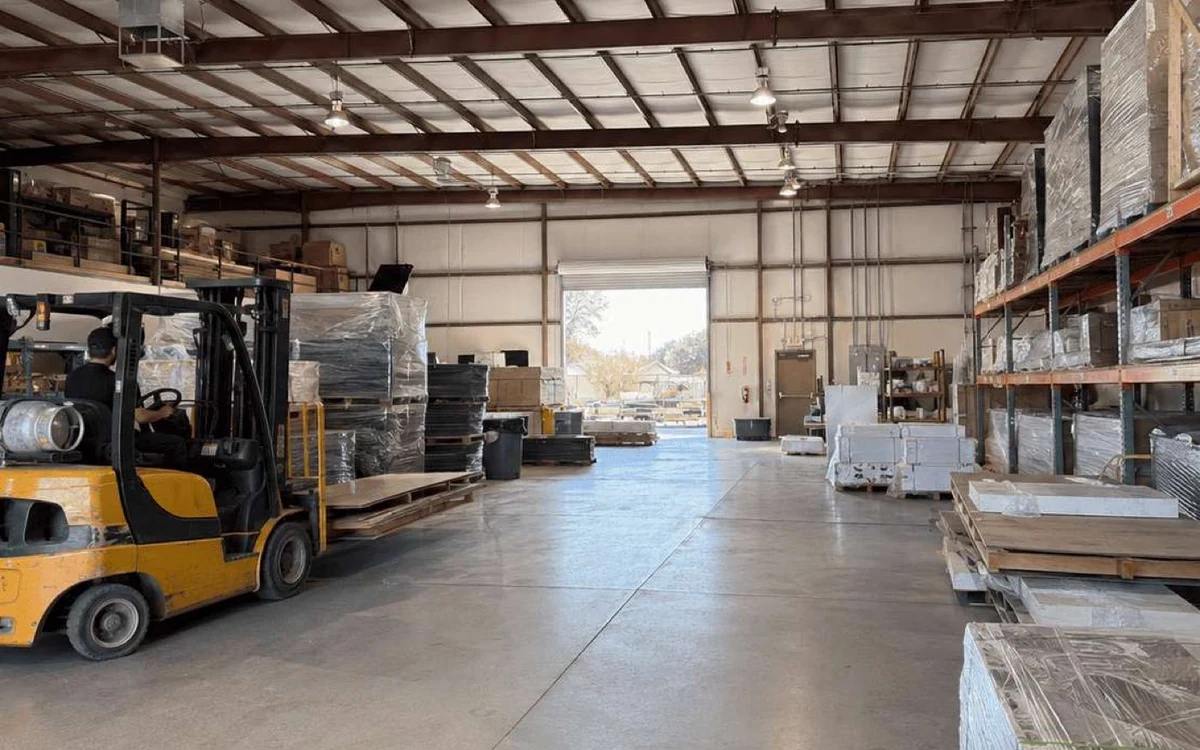
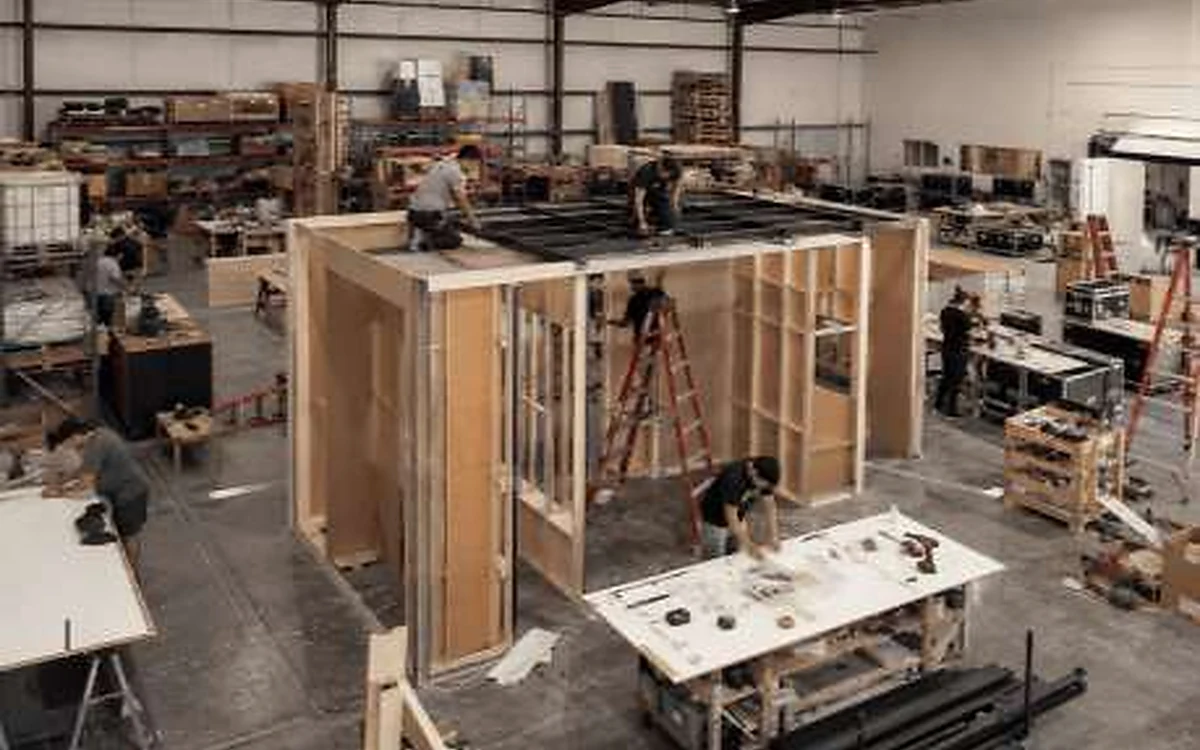
When comparing Anaheim trade show booth builders, look beyond the rendering. King Exhibits has supported U.S. exhibit projects since 2008, connecting 3D design with rental preparation, custom fabrication and graphic production. CNC and wood fabrication support counters, product fixtures, access panels and branded structures built around the approved design. When the project scope calls for it, key components can be assembled and checked before packing. Freight coordination and agreed installation, dismantling or storage services can then follow the same written project plan.
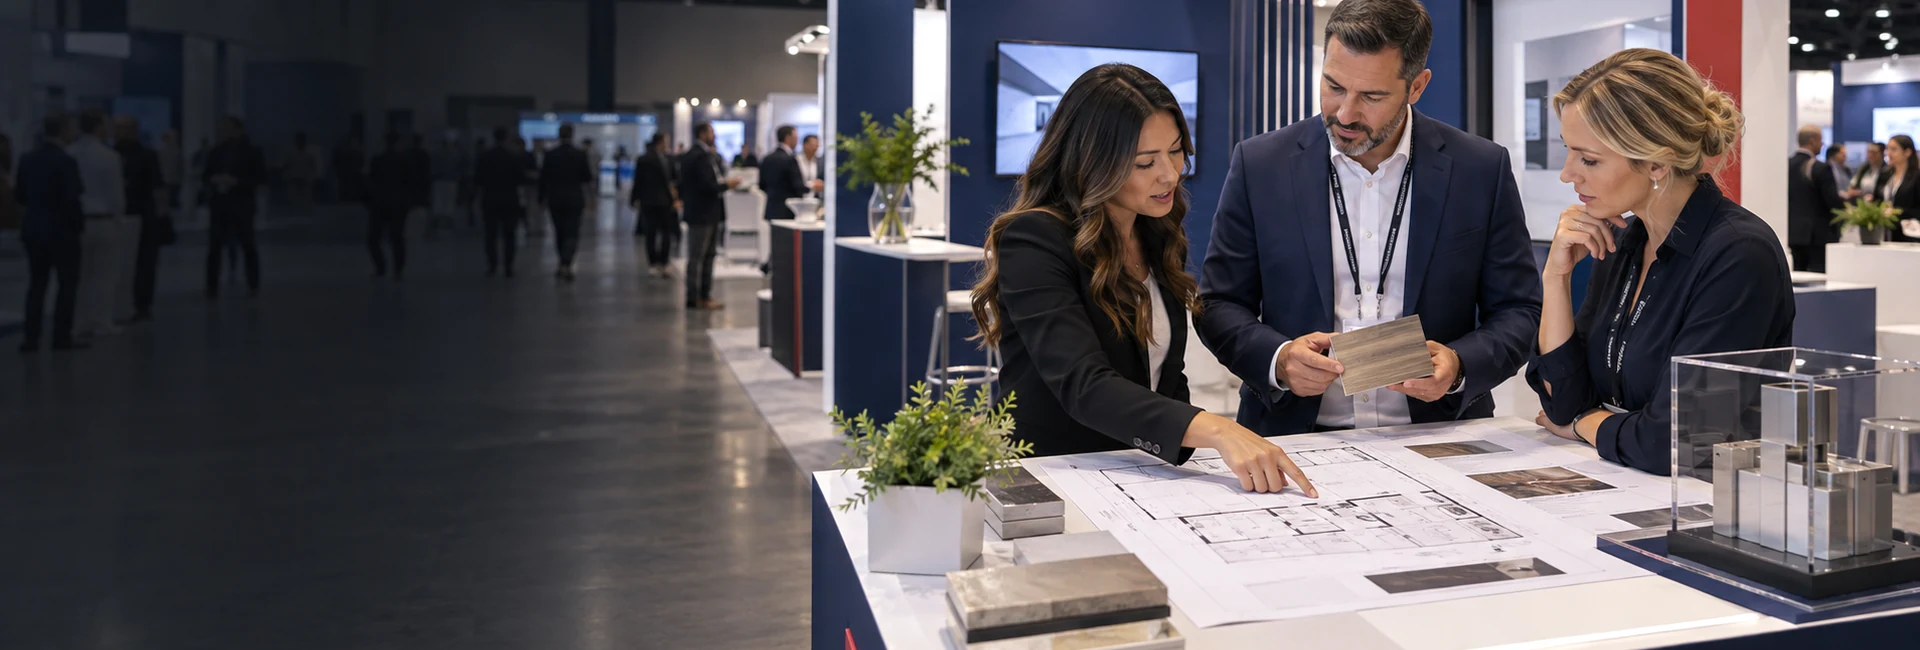
From the First Brief to the Anaheim Show Floor
Each stage connects your inputs to a visible project output before the exhibit advances.
You send the show, venue, booth size, audience, products, budget range and deadline. We identify missing technical and event information. The output is a working exhibit brief with one defined visitor action.
You provide product dimensions, operating needs and expected activity. We test clearance, capacity, staff positions, storage and utility destinations. The output is a functional floor plan ready for visual development.
You review the 3D direction, artwork and commercial priorities. We connect rental components, fabrication, graphics and responsibilities to the approved idea. The output is one controlled design and project scope.
You release the approved artwork and product information. We prepare the rental and custom elements, check key details and organize the packing sequence. The output is a labeled exhibit prepared for dispatch.
You confirm show dates, receiving instructions and appointed contacts. We coordinate the agreed freight and installation responsibilities against that schedule. The output is a defined handoff from packed exhibit to show-floor setup.
You confirm the outbound destination and next planned use. We coordinate the agreed dismantling and record relevant changes or repairs. The output is a clearer storage, return-shipping or reuse decision.
Send the show name and dates, venue, booth number, footprint, open sides and current exhibitor documents. Add product dimensions, demonstration or sampling details, meeting needs, artwork status, budget range and decision deadline. Explain what visitors should do inside the booth. These details allow the first layout and quotation to address the real exhibit instead of a generic structure.
Yes. The scope can connect 3D booth design with rental preparation, custom fabrication and graphics. Freight coordination, installation, dismantling and storage can also be included when required. The accepted proposal defines the exact services, project dates and handoffs. It also identifies work controlled by the event, venue or another provider so your team can assign every remaining responsibility.
Yes. We can plan the branded structure, counter arrangement, product display, supply storage and visitor flow around the sampling activity. Your team provides accurate product, preparation and serving information. Current event and facility requirements then determine approvals, food-service responsibilities and permitted operating methods. These items should be settled before the serving area and supporting utilities are released for production.
Only when a specific item is listed in the accepted quotation. These services are often controlled by the show, venue or appointed providers. King Exhibits identifies the booth requirement, intended location and responsibility split. Your team can then include the related orders in the complete event budget and avoid assuming that every show-site charge is part of the physical rental structure.
Often, yes. Reusable rental and custom components can be planned into the first design. Before the next show, we review the new footprint, open sides, venue assignment, product list and service locations. Useful assets can remain in the program while the layout changes where the next event requires it. The reuse decision should be based on fit and condition, not appearance alone.
Yes. International exhibitors can review the floor plan, 3D design, graphics and commercial scope remotely. The project still needs named contacts for approvals, product shipping, customs or international freight, U.S. delivery and on-site decisions. We define those handoffs before production begins, allowing your headquarters, shipping partner and U.S. show contacts to work from the same responsibility plan.
Start Your Anaheim Booth Project
Include your name, work email, company, show, venue, dates, booth number, footprint, budget range and target audience. Upload the floor plan, exhibitor manual, product information and available brand files. King Exhibits will use those details to prepare a relevant booth direction and quotation.