
ORLANDO EXHIBIT PLANNING
Orlando Trade Show Booth Rentals
Plan an Orlando trade show booth rental around your venue, presentation and show-service requirements before production begins.
- Custom booth layouts and branded graphics
- OCCC planning built into the project brief
- Coordinated transport, installation and dismantling

VENUE DETAILS BEFORE DESIGN APPROVAL
Plan for the OCCC Before Finalizing the Design
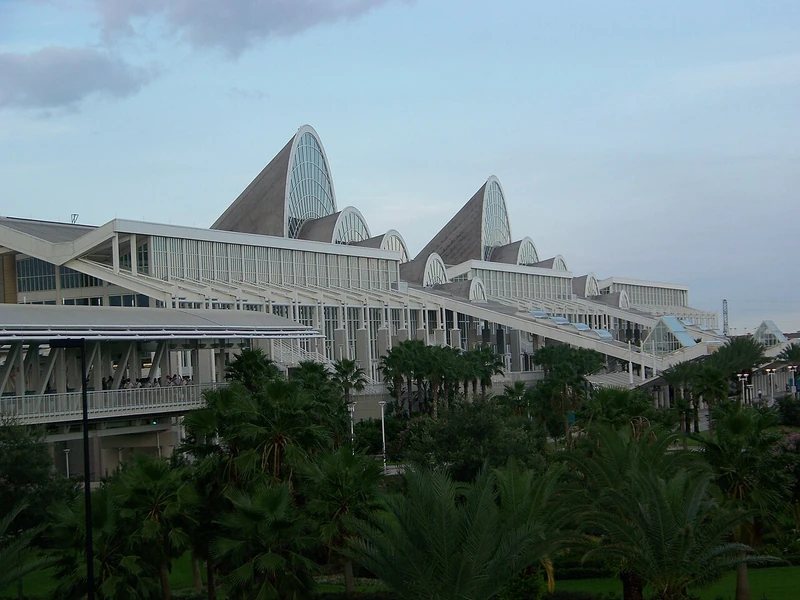
Trade show booth rentals in Orlando often lead to the Orange County Convention Center, but the venue name is only the beginning. The OCCC has separate West and North/South building areas. Your building, hall, booth number and move-in assignment help determine where the exhibit must arrive and which event instructions apply.
The venue and its designated partners also handle services that sit outside the rental structure. Current OCCC information directs exhibitors to order several utilities and rigging services through the venue, while internet and telephone services use its designated provider. The exhibitor manual identifies the current forms, service partners and deadlines for your specific show.
VERIFIED ORLANDO EXHIBIT WORK
Orlando Project Evidence Across Three Footprints
Project records from NPE and InfoComm at the OCCC demonstrate relevant show and footprint experience without claiming unsupported results or delivery terms.
Swipe to view Orlando projects →
AIDA
10 × 20 ft inline exhibit project.
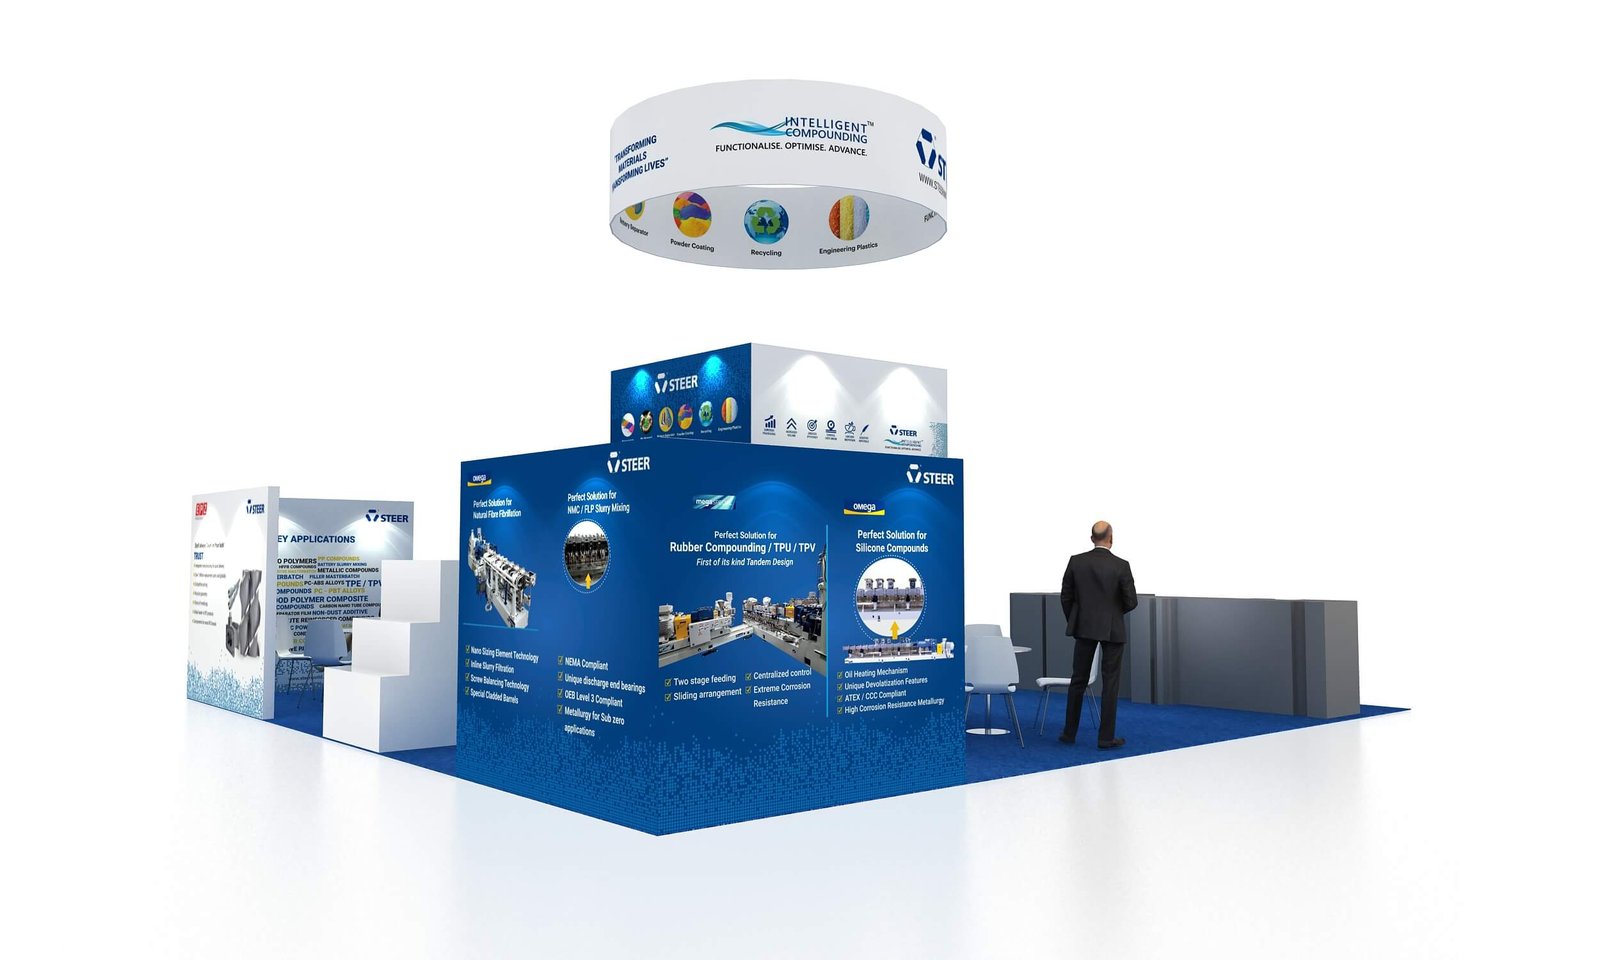
STEER
30 × 30 ft island exhibit project.

CDS
50 × 40 ft large island exhibit project.
START WITH THE VISITOR ACTION
What Should Visitors Experience?
A useful brief explains what visitors should see, understand or try before it lists decorative preferences.
Live Technology Demonstrations
Identify screens, devices, connections and viewing distance. Explain whether visitors will operate the equipment so sightlines, power and working space can be planned.
INFOCOMM
Machinery & Production Systems
Share equipment dimensions and access requirements before layout approval. Visitor viewing and staff explanations can then be organized without blocking service access.
NPE
Interactive Attractions
Define the user action, expected queue and operator position. The design can separate participation space from conversations and supporting equipment.
IAAPA EXPO
Hands-On Product Review
Group the assortment by a clear selection logic, then provide surfaces and circulation that support handling without overcrowding the display.
PGA SHOW · SURF EXPO
MATCH SPACE TO ACTIVITIES
Choose the Footprint After Defining the Activities
Use the footprint as a constraint, then prioritize the visitor actions and team tasks that matter most.
Swipe to compare booth sizes →
 LAYOUT CONCEPT
10×10 Orlando Booth Rental
Use the vertical area for recognition, keep product access near the aisle and protect enough working space for staff conversations.
 LAYOUT CONCEPT
10×20 Orlando Booth Rental
Separate a demonstration from a conversation area, with storage and support equipment away from the main visitor route.
 LAYOUT CONCEPT
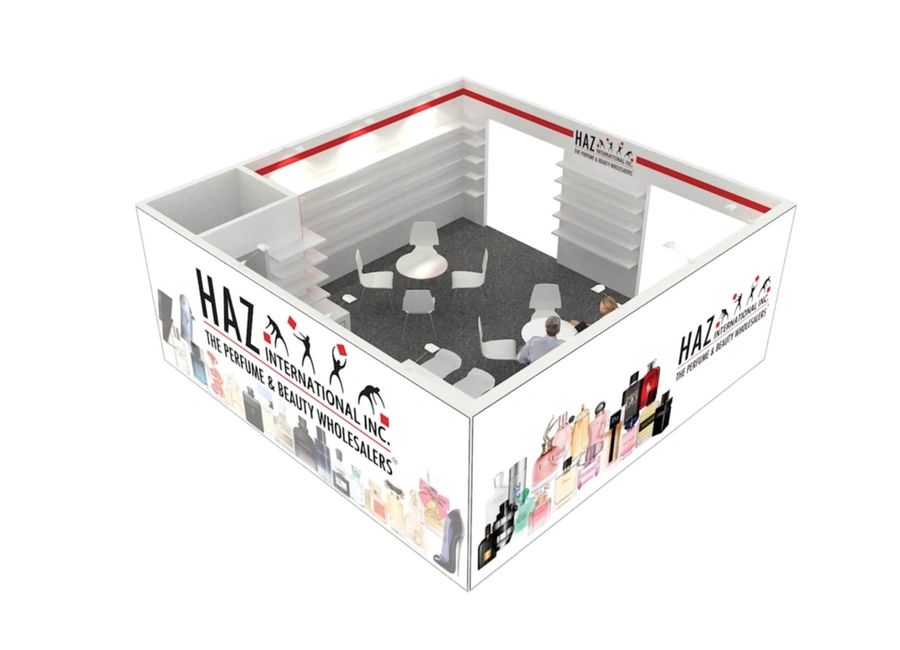
20×20 Orlando Booth Rental
Plan for several approach directions and use one clear attraction to organize demonstrations, meetings and visitor movement.
 LAYOUT CONCEPT
30×30 and Larger Booths
Define the main experience first, then add meeting and operational zones around a circulation route visitors can understand quickly.
COMPARE THE FULL EXHIBITING BUDGET
Separate the Orlando Exhibit Rental from Show Orders
An Orlando exhibit rental proposal should define the work King Exhibits will perform and identify the event charges handled elsewhere. The final amount depends on footprint, design complexity, presentation equipment and schedule.
BOOTH PROPOSAL
Work We Can Define
- Layout development and 3D visualization
- Rental components, custom fabrication and graphics
- Transport, installation and dismantling responsibilities
- LED, audiovisual or storage requirements when agreed
CONFIRM SEPARATELY
Event Costs & Orders
- Exhibit space reserved with the organizer
- OCCC utility and rigging orders
- Internet or telephone services
- Material handling and show-contractor charges
BEFORE PRODUCTION
Make Four Design Decisions
Approve how the space works, not only how it looks.
What Leads the Booth?
Choose the product, demonstration or message that deserves the strongest position.
How Do Visitors Participate?
Specify whether people watch, touch, test or discuss the product.
What Does the Team Need?
Plan operating equipment, stored materials and staff access behind the display.
Which Services Affect Layout?
Identify power, data and overhead elements before floor-plan approval.
FOUR APPROVALS
Move the Orlando Project Forward
Each approval connects the booth concept to the information and responsibilities needed for the next stage.
- 01
Approve the Working Brief
Confirm the footprint, show information, products and main visitor activity. Keep missing venue details visible.
- 02
Approve Layout & Budget Direction
Review the visitor route, demonstration space and staff needs with the proposed scope.
- 03
Approve Artwork & Responsibilities
Release final brand files and identify who submits each OCCC or show-contractor order.
- 04
Approve Show-Site & Closeout Plan
Review delivery information, installation contacts, dismantling and any items to retain.
PREPARE THE DECISIONS THAT AFFECT SCOPE
Orlando Booth Rental Questions
Use these answers to prepare venue details, responsibilities and reuse requirements before requesting a design.
Does the booth quote include OCCC utilities and internet?
Only when a written proposal specifically identifies an item and its ordering responsibility. The OCCC and its designated partners supply several venue services through separate processes. We review the exhibitor information, then document who places each order and whether the charge sits inside or outside the booth proposal.
Can you design around a live or powered demonstration?
Yes. Send the equipment dimensions, operating position and power or connectivity requirements with the brief. Explain how visitors will view or use the demonstration. We can account for those needs in the layout and identify information that must be confirmed before release.
Can an international company manage approvals remotely?
Yes. International exhibitors can review the concept, scope and artwork remotely while assigning clear contacts for approvals and show-site decisions. Product shipping and customs responsibilities should be identified separately because the booth rental does not automatically include international freight or import arrangements.
How early should the Orlando project begin?
Begin when the footprint and show dates are known. The remaining time must cover design decisions, artwork, fabrication and applicable exhibitor-service deadlines. A complex demonstration or large island exhibit usually requires more coordination than a simple inline booth.
Can existing displays or equipment be incorporated?
Potentially. Provide photographs, dimensions, condition information and assembly requirements. We review whether each item fits the new footprint and how it affects handling or installation. Reuse is confirmed after that assessment.
What happens to the booth after the show?
Dismantling follows the approved scope. Components can be discarded, returned or stored according to the project agreement. If future reuse is planned, identify what to retain and the likely next footprint because graphics and structures may need adjustment.
BUILD AN ACTIONABLE ORLANDO PROJECT BRIEF
Get My Orlando Booth Quote
Send what is confirmed now and mark what is still pending. A useful quote request describes the space, presentation and event conditions.
- Show name, dates and OCCC location
- Footprint, open sides and visitor activities
- Products, equipment, budget and files
Include your OCCC building, hall and booth number in Project scope and goals.